The room is not square
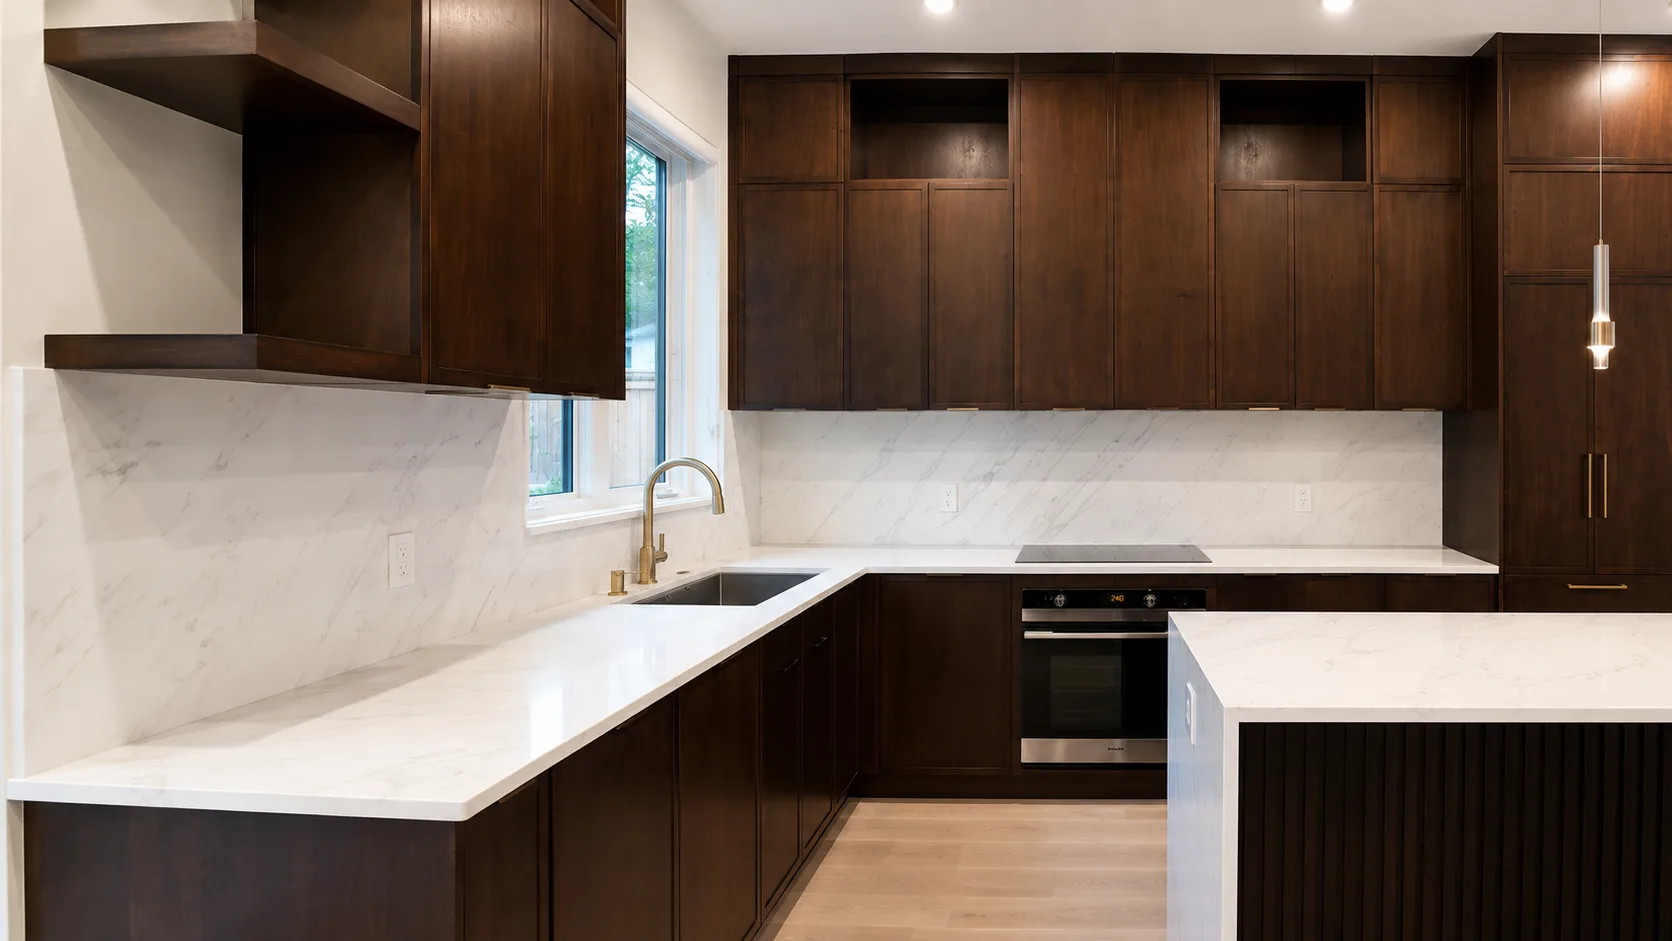
Older Vancouver houses settle. Where a wall runs out by half an inch over a long counter, a scribed custom run hides it and a stock one shows a tapering gap.
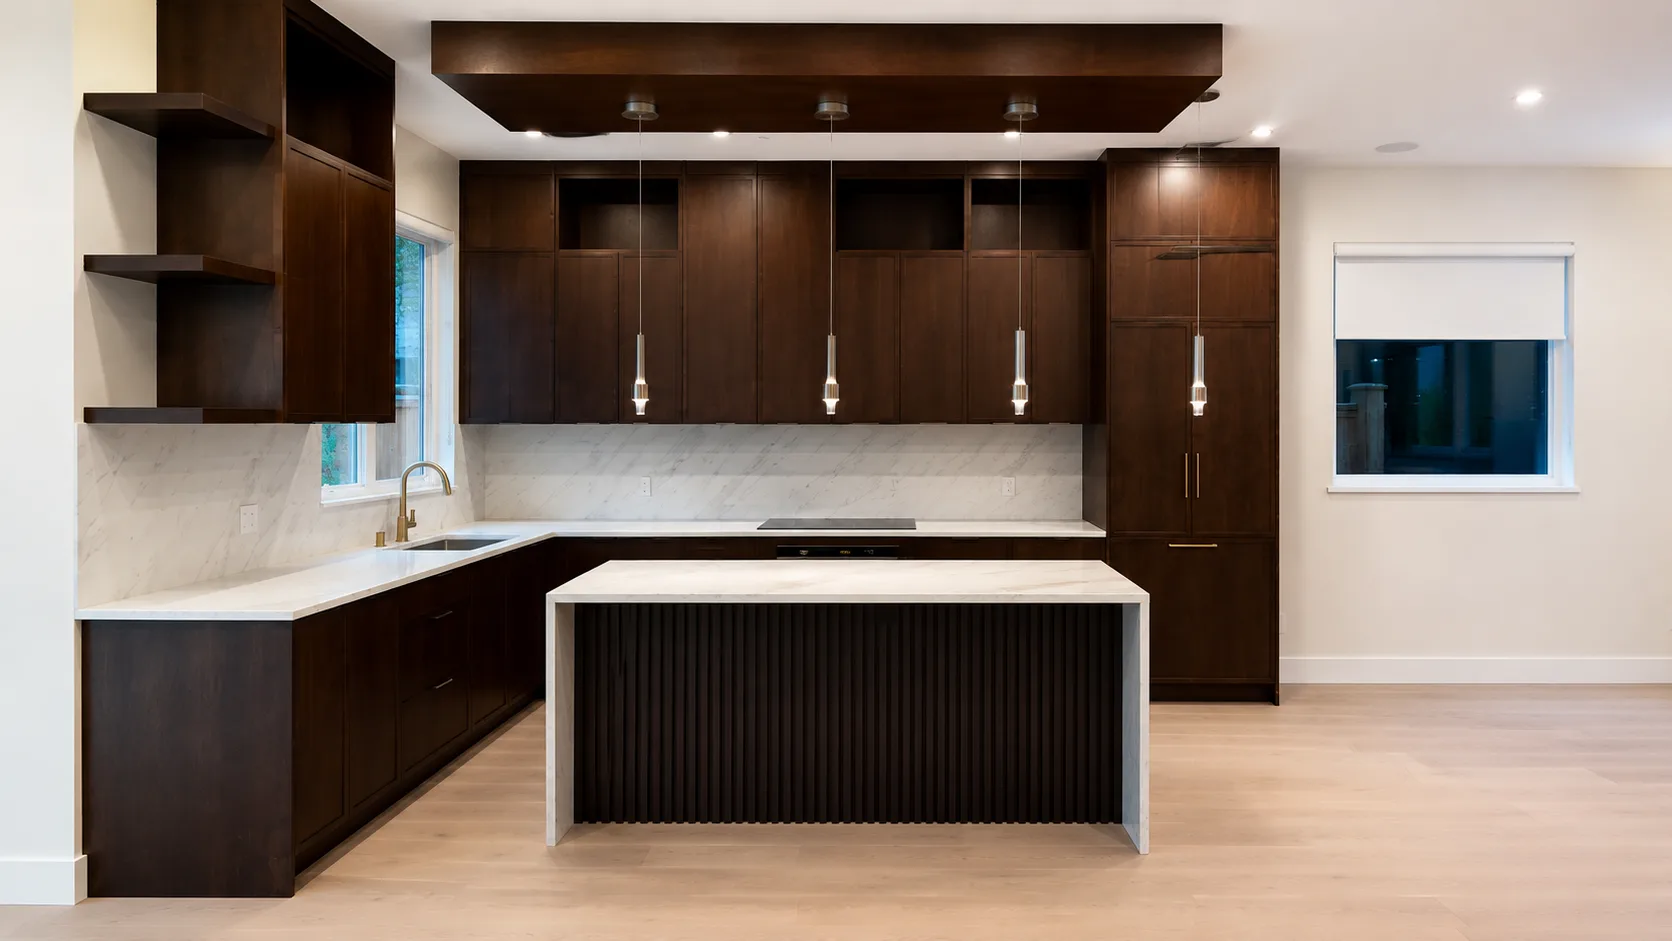
Stock sizes force the room to fit the cabinet. We work the other way around, designing kitchens, vanities, laundry storage, office cabinetry, and other fitted solutions to the walls, clearances, and objects already in the space.
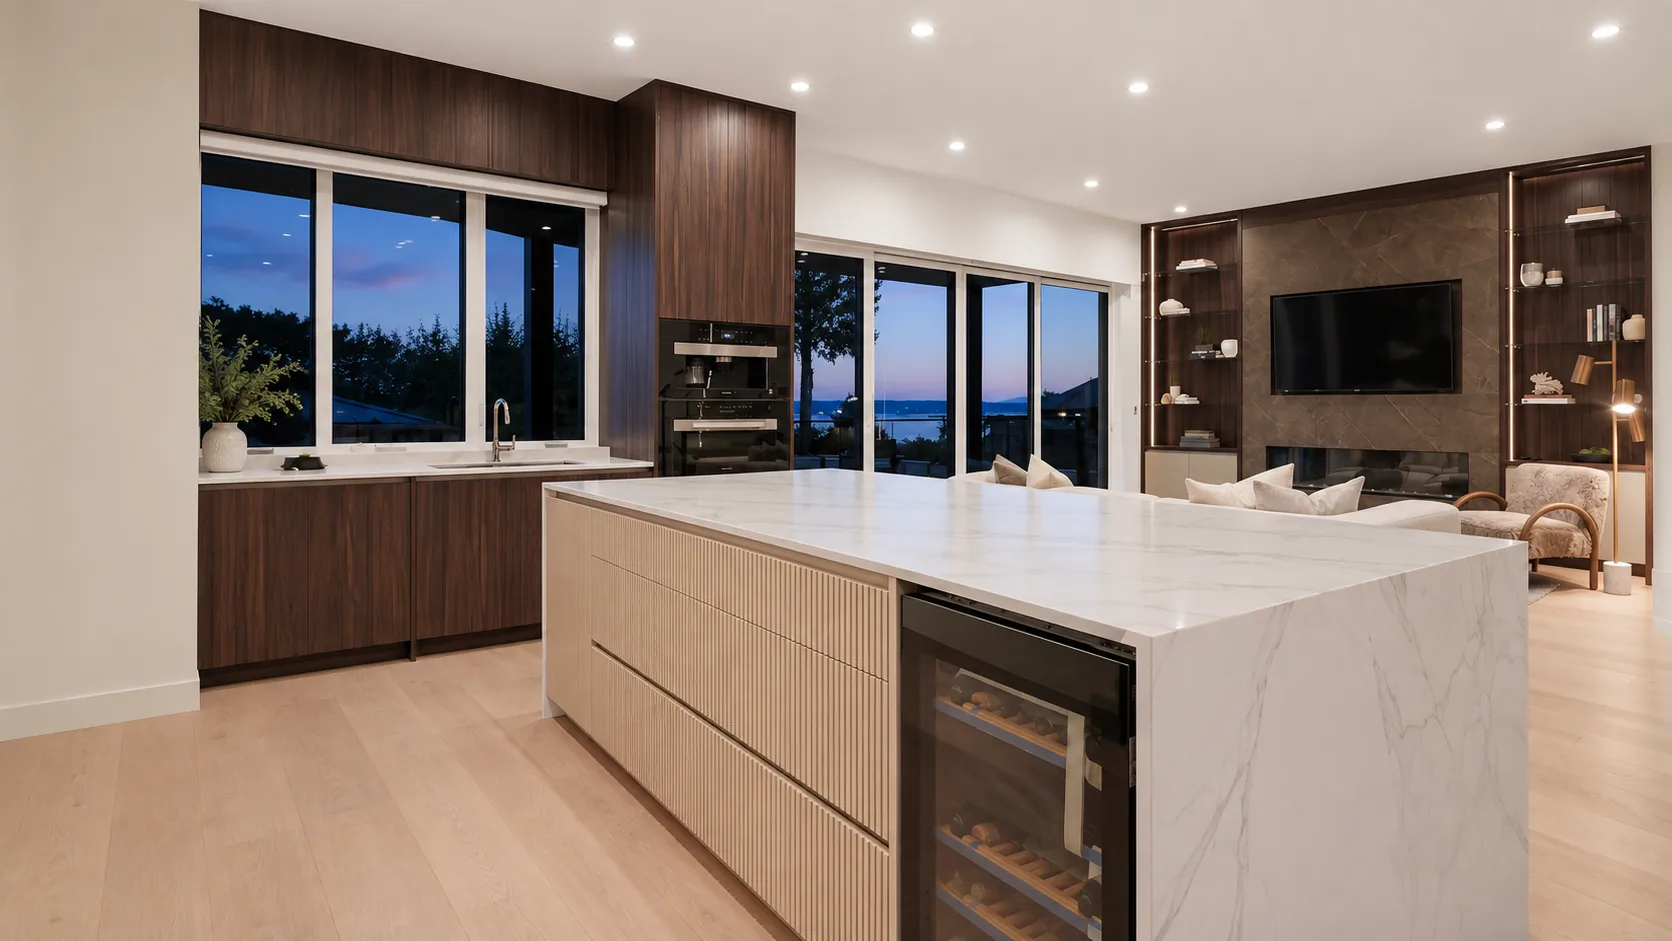
Made-to-measure kitchens, vanities, utility cabinetry, and tailored storage designed around the room and how you use it.
These are the situations where standard cabinet sizes tend to fight the room rather than fit it.
Older Vancouver houses settle. Where a wall runs out by half an inch over a long counter, a scribed custom run hides it and a stock one shows a tapering gap.
High ceilings, narrow rooms, door swings, and tight appliance clearances often need cabinet heights and depths that standard ranges do not offer.
Vanities and utility cabinets often have to work around plumbing, vents, shut-offs, and drains while keeping them accessible.
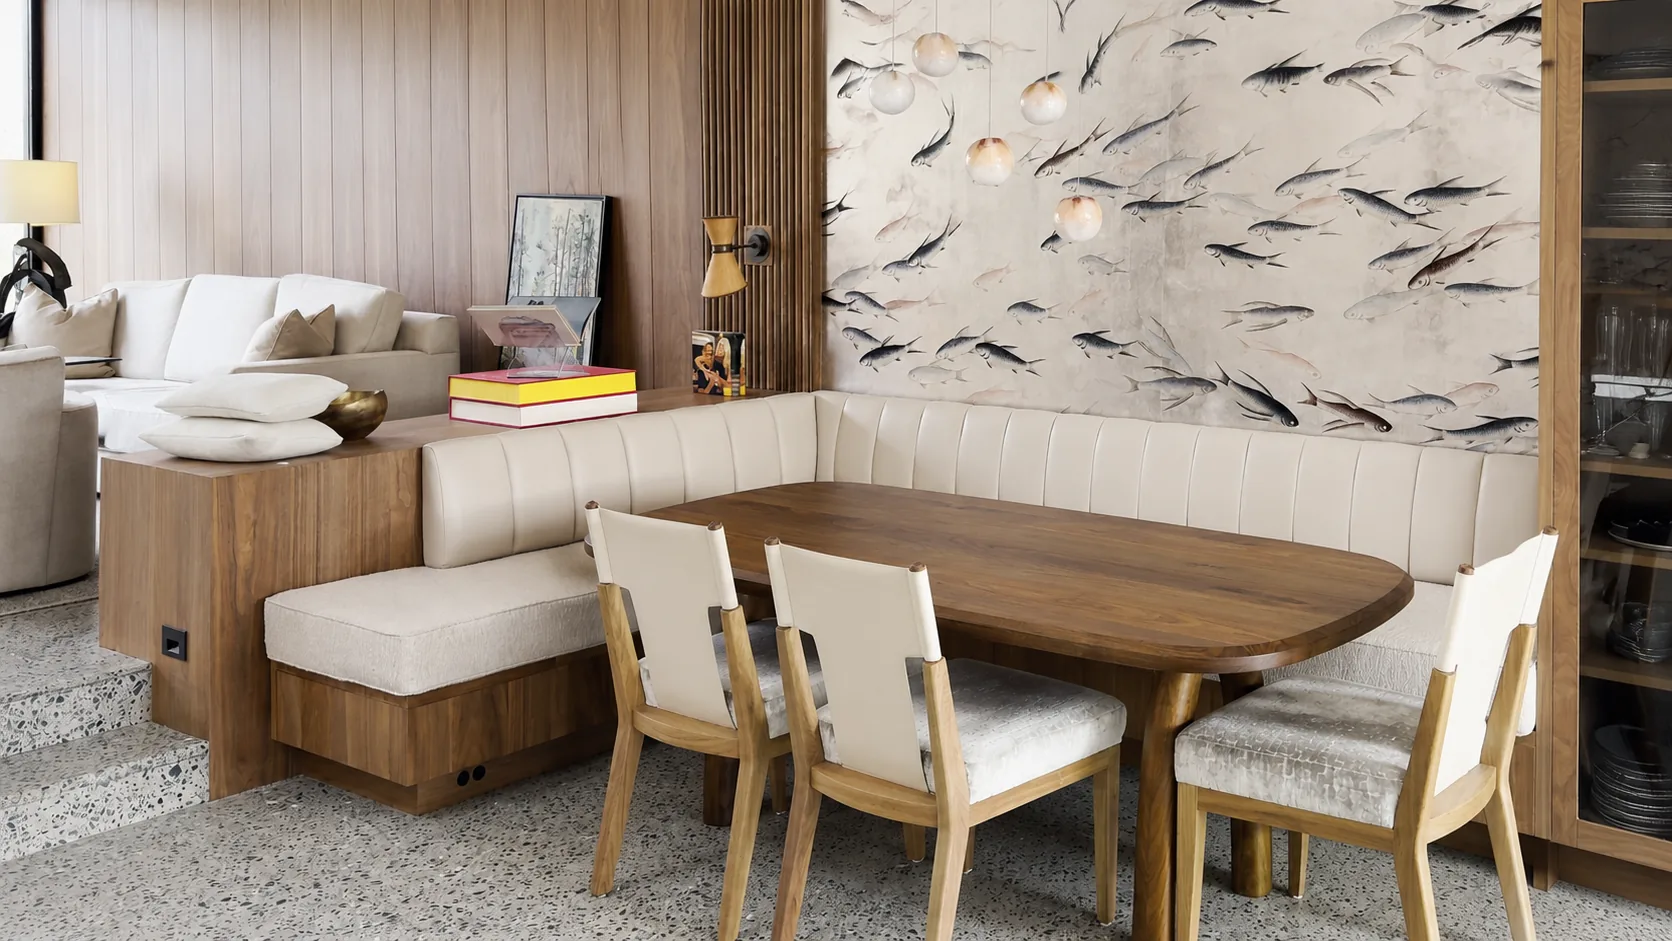
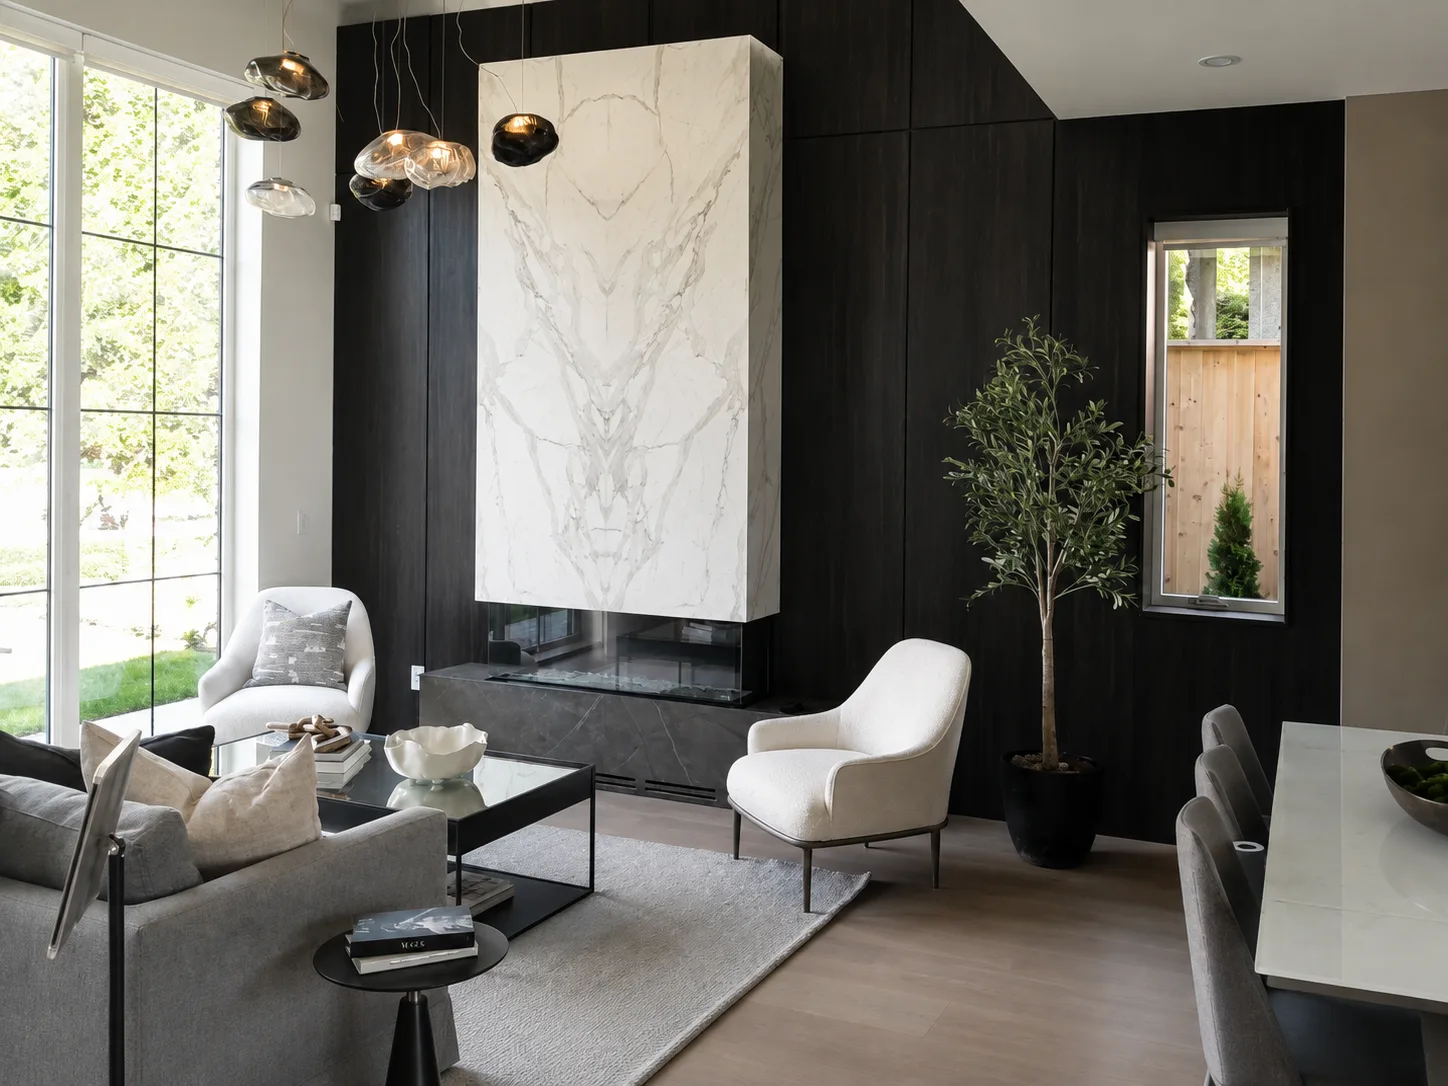
When the kitchen should carry the same timber and detailing as built-ins elsewhere in the house, matching after the fact is harder than building it together.
We start in the room, not on paper. For a kitchen that means studying movement between the sink, stove, fridge, and storage. In a bathroom, laundry, office, or mudroom it means recording every service, clearance, and item the cabinetry needs to hold.
You then see elevations for every run, with materials, finishes, and hardware specified. Once those are approved the cabinetry is built in the shop, which keeps most of the dust and noise out of your home. Installation is scheduled as a defined on-site stage.
The same four stages every project runs through.
We visit, measure, record services and clearances, and talk through how you use the room.
You receive elevations and a material specification. Nothing is ordered until you have approved them.
Cabinetry is made in the shop, where tolerances are tighter and your house stays liveable.
We fit, scribe, and adjust on site, then return to fine-tune doors and drawers once everything has settled.
By the actual scope — the number and size of cabinet runs, the timber and finish you choose, the hardware, and how much site work the room needs. We quote in writing after the design is settled, so the number reflects your project rather than an average.
Yes. If you already have a layout we build to it, and we will flag anything that will be difficult to execute cleanly before it becomes a problem on site.
Yes. Species, grain direction, finish, and hardware are all specified during design and confirmed in writing before the build starts.
Yes. We design around plumbing, ventilation, machine clearances, and access points, and specify materials and finishes appropriate to the room.
We survey them first and design around them, including access panels where something needs to stay reachable. For kitchens, we coordinate dimensions and sequencing with the trades handling stone, appliances, and services.
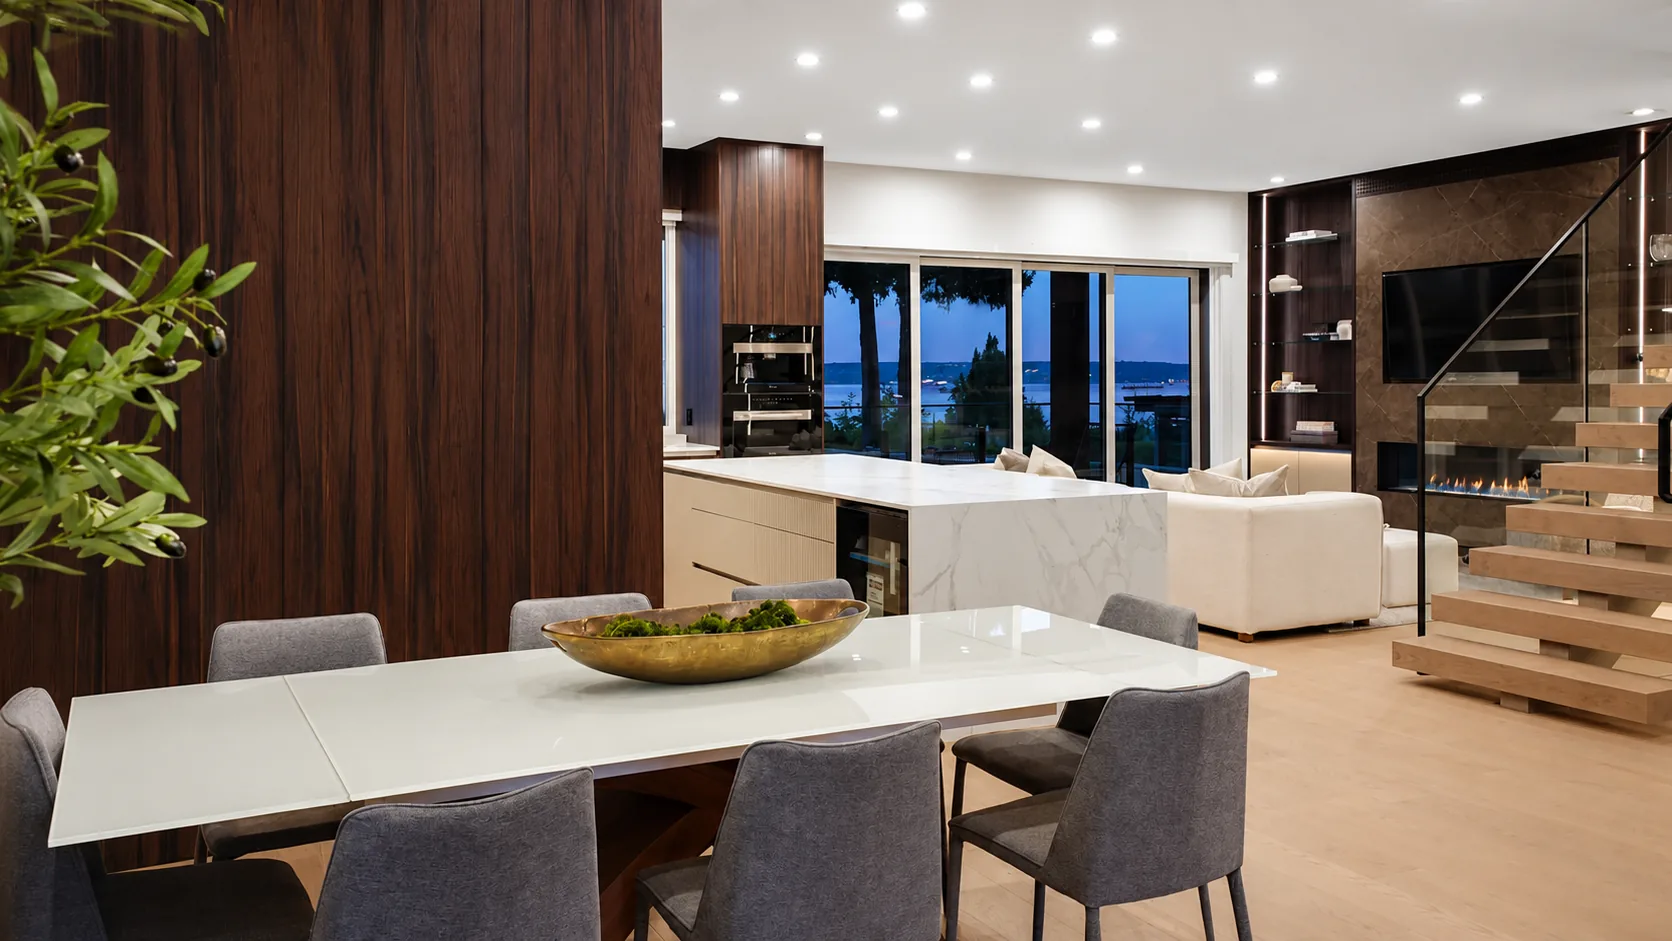
Tell us about the room, its constraints, and how you use it, and we will explain what the work involves.