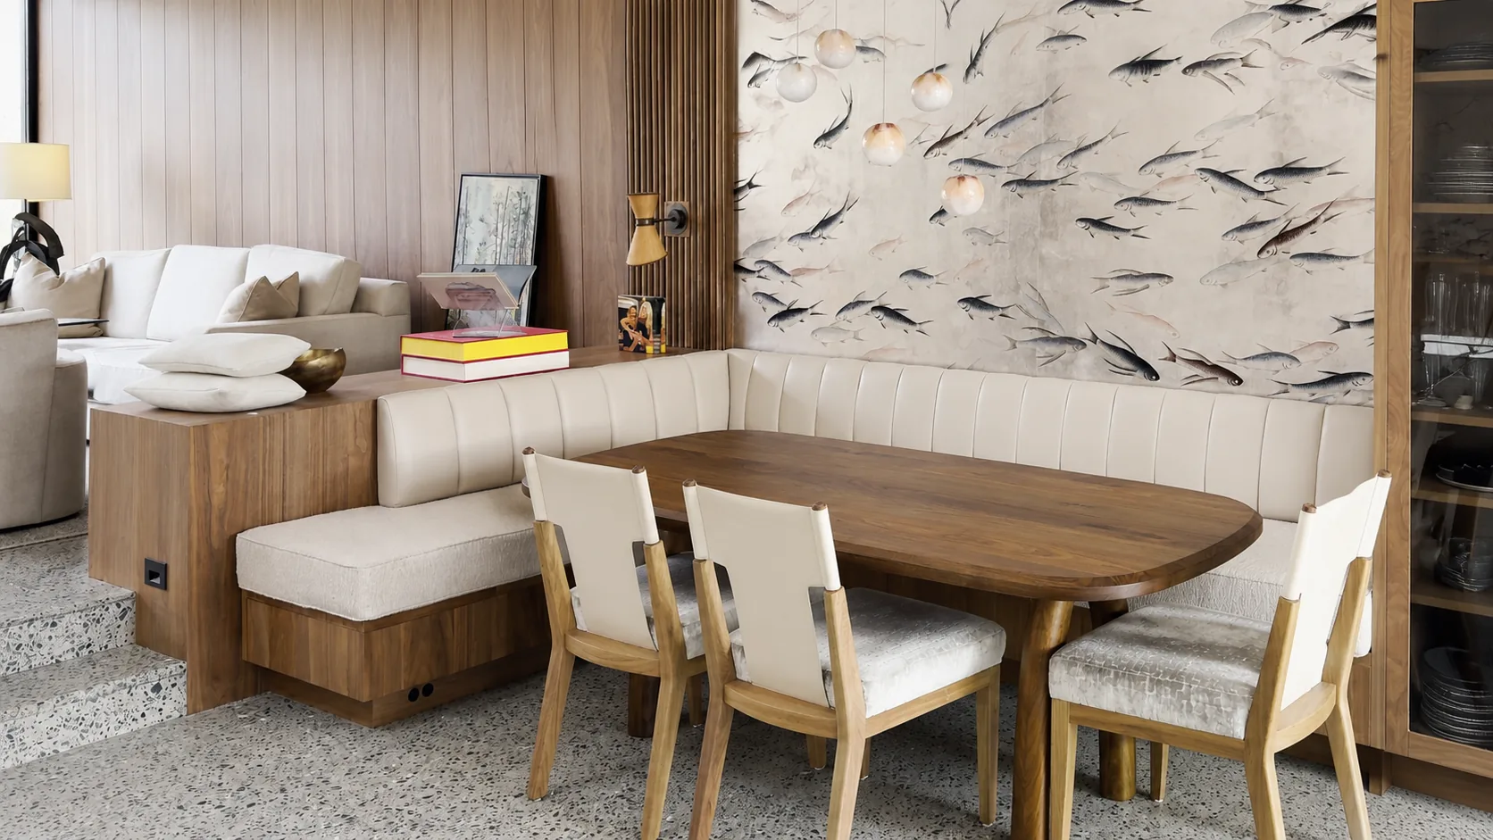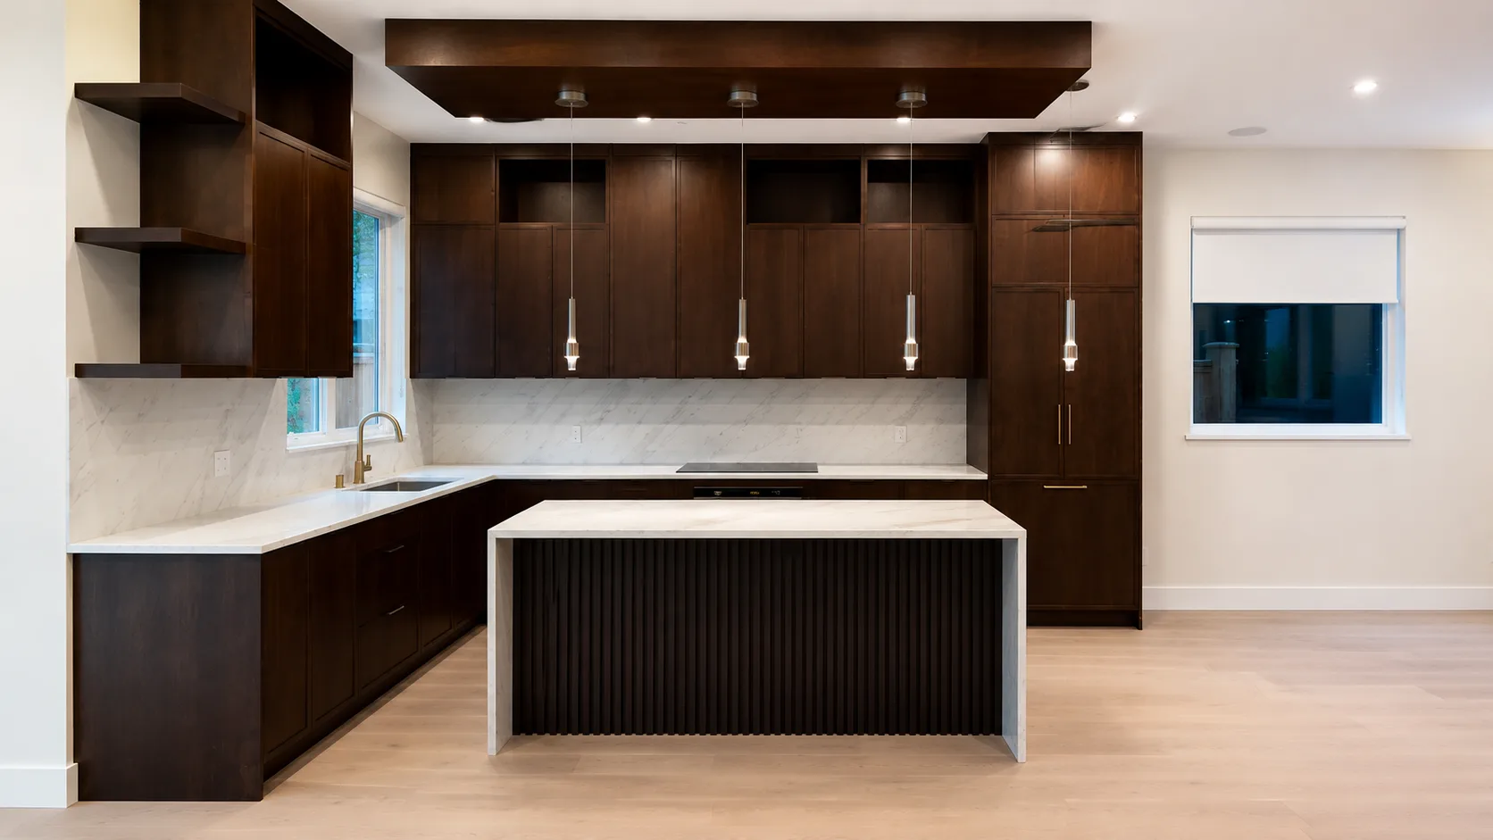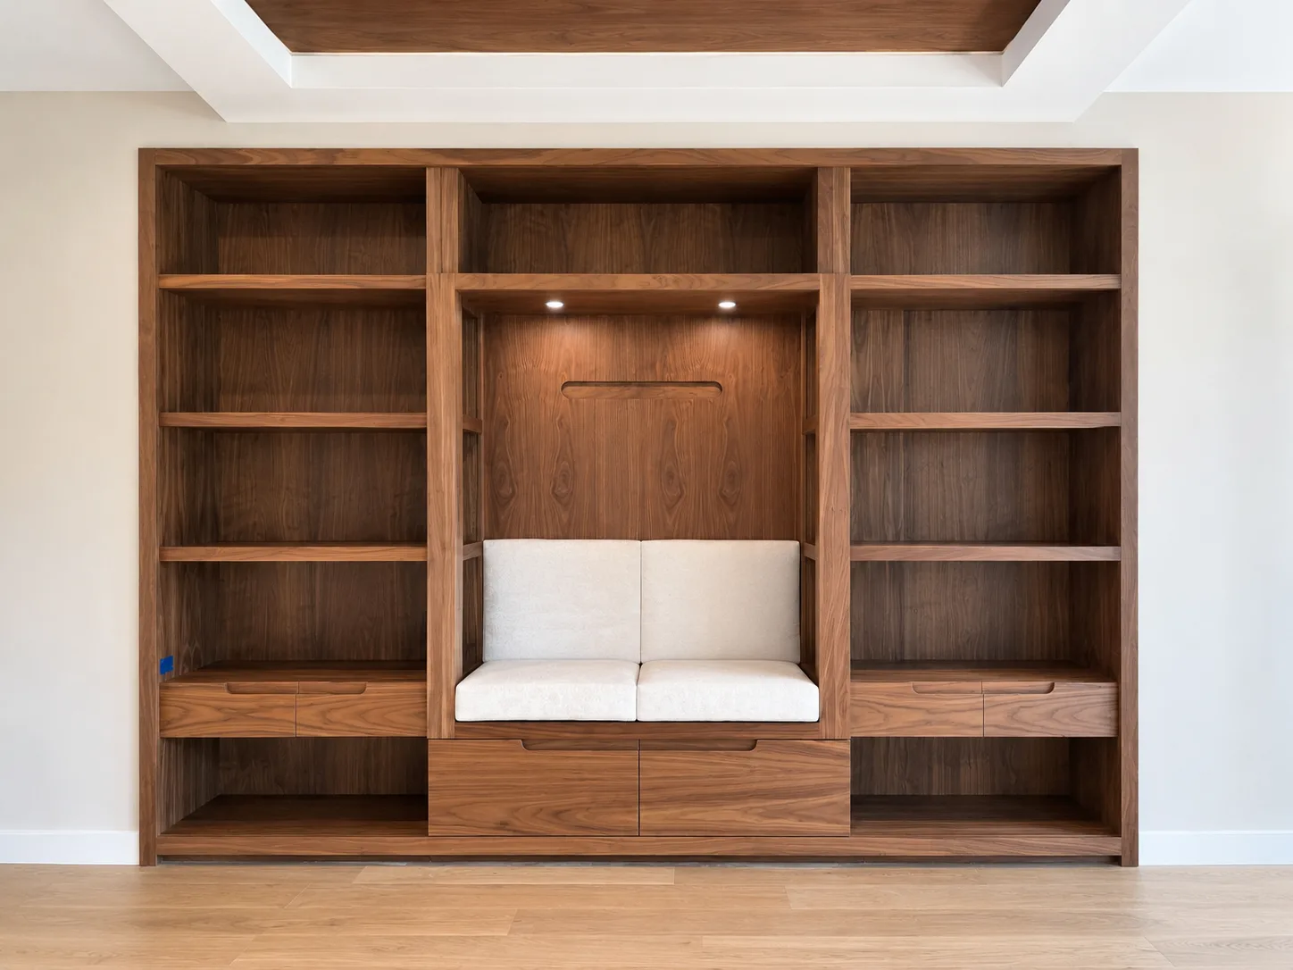
Wall panelling
Panelled and battened walls set out so the rhythm stays even and lands correctly at corners, doors, and switches.
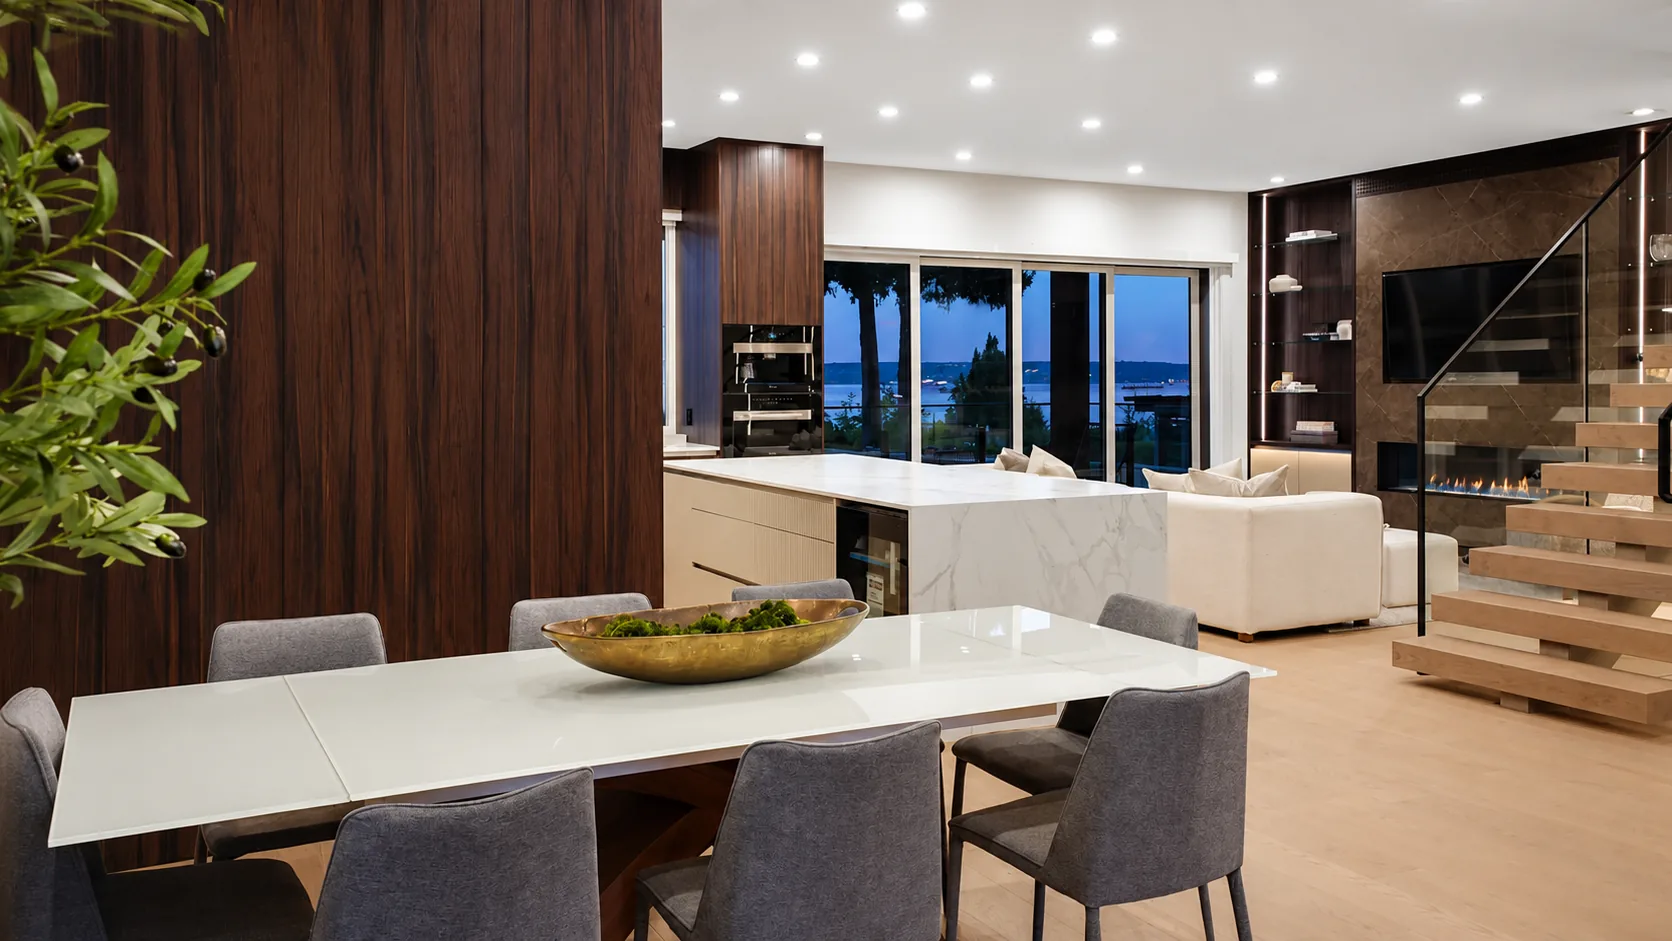
Millwork is what carries a material through a house rather than leaving it confined to one room. Panelled walls, slatted screens, stair details, and run trim are what make a renovation read as considered instead of as a series of separate projects. It is also the work where a millimetre of inconsistency is visible from across the room.
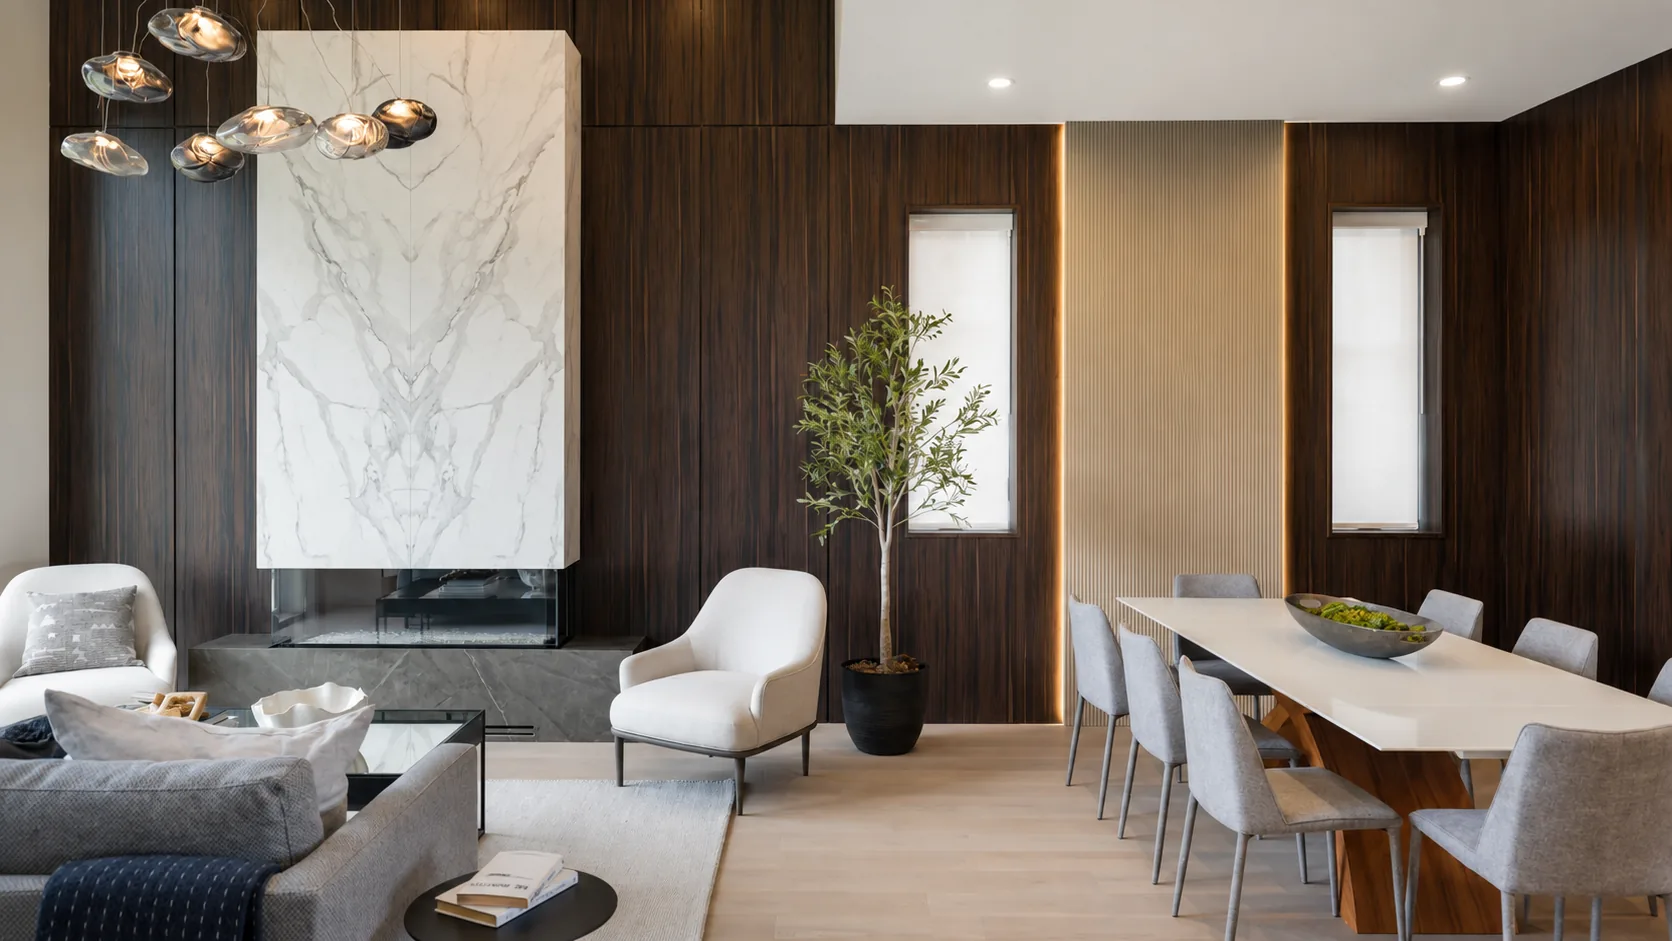
Wall paneling, trim details, feature walls, fireplace surrounds, and architectural wood elements that elevate the entire room.
Detail work that shapes how a whole room or a whole floor is read.
Panelled and battened walls set out so the rhythm stays even and lands correctly at corners, doors, and switches.
Slatwork where the spacing has to be consistent along the full run and the shadow line stays the same throughout.
Treads, risers, stringers, and balustrade elements, where the geometry has to be exact and repeatable.
Profiles milled to match an existing house or to establish a new detail consistently across every opening.
The visible quality of millwork comes almost entirely from setting out. Before anything is cut we work out how the spacing divides across the actual wall length, where it meets openings and corners, and how it resolves at the ends. A slat wall that starts perfectly and finishes with a half-width slat in the corner was set out from one end instead of from the centre.
The same logic applies to panelling around doors and windows, and to stairs, where every riser has to be identical or the inconsistency is felt underfoot before it is seen. We plan those divisions on paper, confirm them against site measurements, and only then mill the components.

The same four stages every project runs through.
We measure the full run and discuss the detail you are after and where it should carry to.
You approve a setting-out drawing showing spacing, proportions, and how it resolves at each end.
Profiles and components are milled and finished in the shop to the approved drawing.
We install to the set-out, checking alignment and shadow lines as the run progresses.
Usually. We take a profile from an existing length and mill to match it, which matters most in extensions and additions where new work meets original trim.
By setting out the full wall before cutting, so the divisions are calculated across the real measured length and resolve symmetrically rather than running out at one end.
Yes. Panelling, slatwork, and trim are frequently added to finished rooms. We plan around existing switches, outlets, and heating so nothing is boxed in that should not be.
Components are finished in the shop wherever the design allows, since the result is more consistent than finishing in place. We will tell you which parts need finishing after installation.
Tell us the rooms involved and the look you are after.