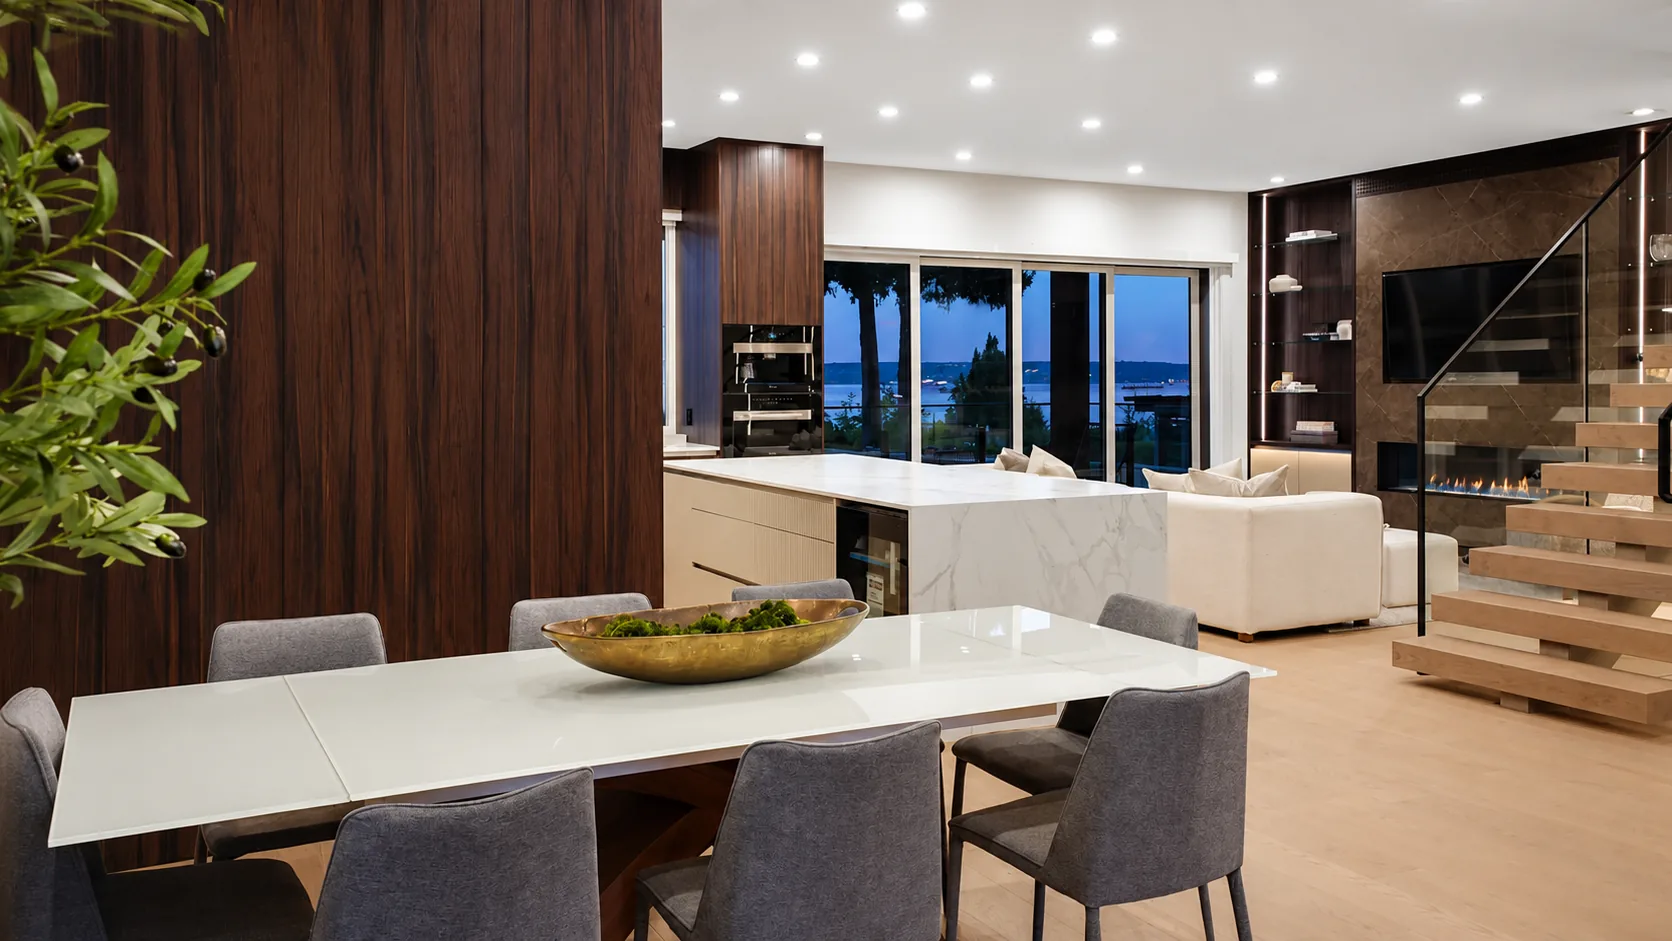
Media walls
Cabinetry around a television or fireplace, with the cabling, ventilation, and component clearances designed in rather than drilled through afterwards.
A built-in should look like it went up with the house. That means scribing to walls that lean, matching the existing baseboard and casing rather than butting against it, and getting the reveal around the doors consistent even when the floor is not level. Done properly, the room reads as though the storage was always there.
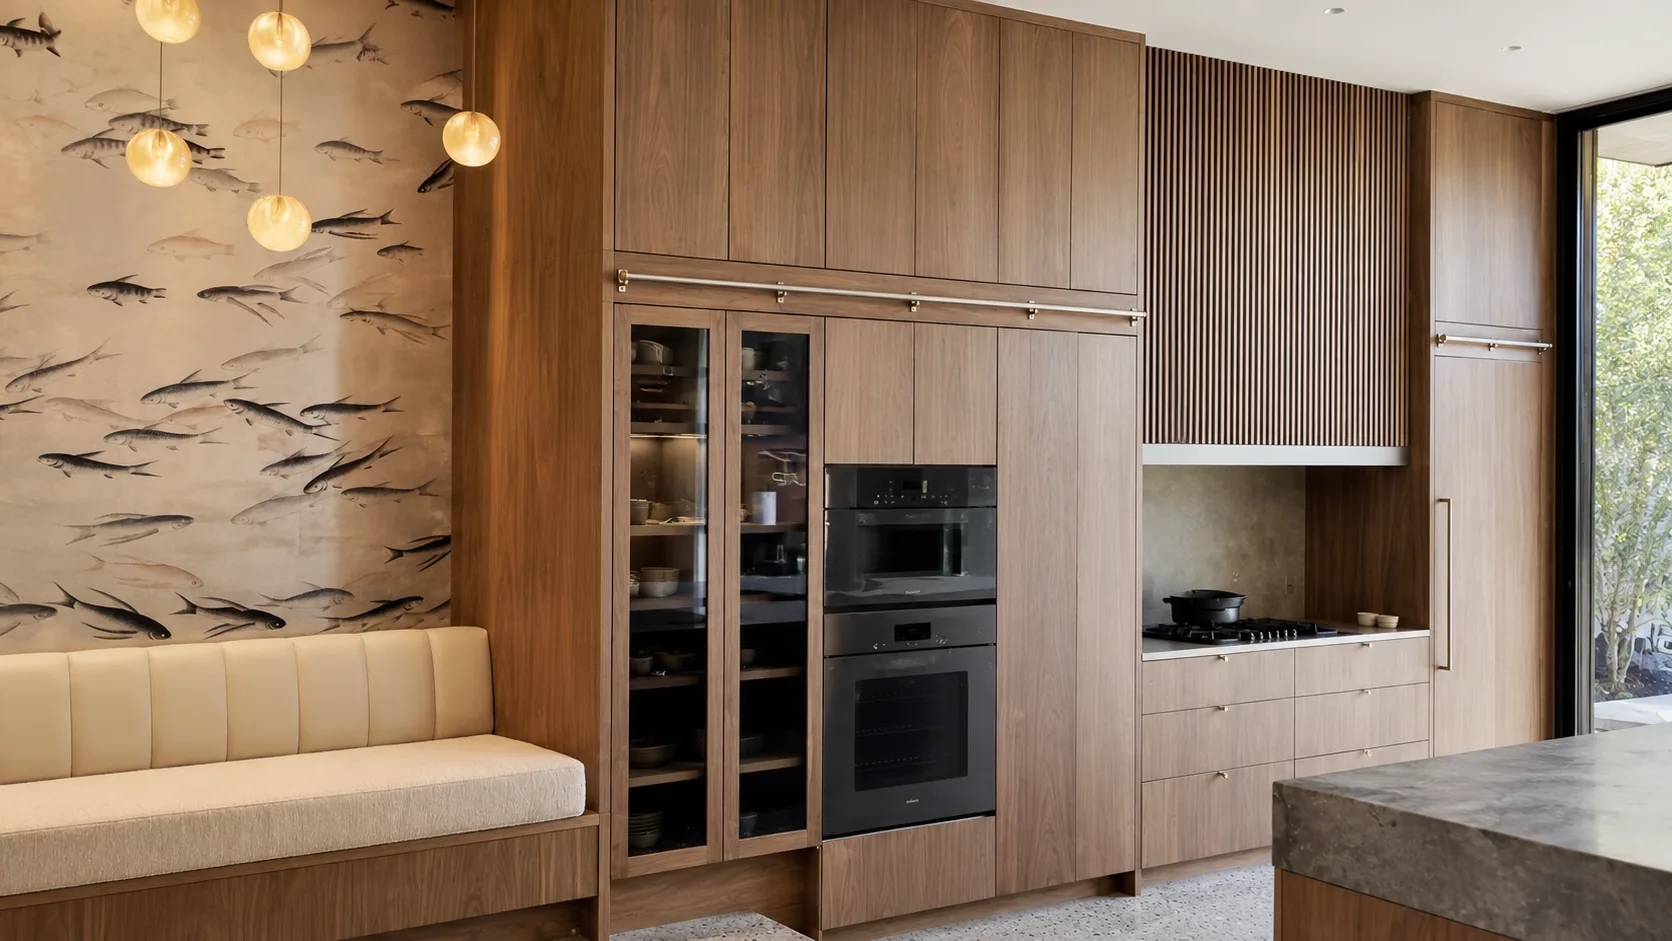
Wall-to-wall shelving, media units, window seats, mudroom storage, and integrated cabinetry designed to feel native to the room.
Different rooms, but the same underlying problem — usable space that no off-the-shelf unit can reach.
Cabinetry around a television or fireplace, with the cabling, ventilation, and component clearances designed in rather than drilled through afterwards.
The recesses either side of a chimney breast are never the same width as each other. Each side gets built to its own measurements.
Seating with storage underneath, built to the height of the sill and the depth of the reveal.
Hooks, benches, and cubbies sized to the family using them and to the width of the hallway they sit in.
The measuring is the part that decides whether it looks right. We check the wall for plumb, the floor for level, and the opening for square, because almost none of them are. Those numbers determine how much scribe material to leave on each edge so the finished piece can be pushed tight without a gap opening at the top.
We also look at what the built-in has to live with — an existing baseboard profile, a picture rail, a radiator, a heat vent that cannot be covered. Matching the surrounding trim is what makes the difference between furniture pushed against a wall and joinery that belongs to the house.
The same four stages every project runs through.
We look at the space, talk through what it needs to hold, and take the measurements that matter.
You see a drawing with proportions, materials, and trim details before anything is built.
Carcasses, doors, and shelving are made and finished in the shop.
We scribe to the walls, fit the trim, and adjust the doors so the reveals stay even.
Usually yes. We take a profile from the existing baseboard or casing and reproduce it, so the new joinery reads as part of the original room rather than an addition.
Built-ins are fixed in place — that is what allows them to be scribed tight and finished without gaps. If you need something you can take with you, custom furniture is the better route.
Yes, and it is worth raising early. Clearances and airflow shape the design, so knowing about them at the measuring stage avoids compromises later.
The build happens in our shop. On-site work is the installation — fitting, scribing, and finishing — so the time we spend in your home is comparatively short.
Send us the room and what you need it to hold, and we will tell you what is possible.