Walnut Kitchen & Banquette
A walnut kitchen and dining interior with full-height cabinetry, a built-in banquette, slatted wall panels, and integrated storage.
Walnut Kitchen and Dining Built-Ins
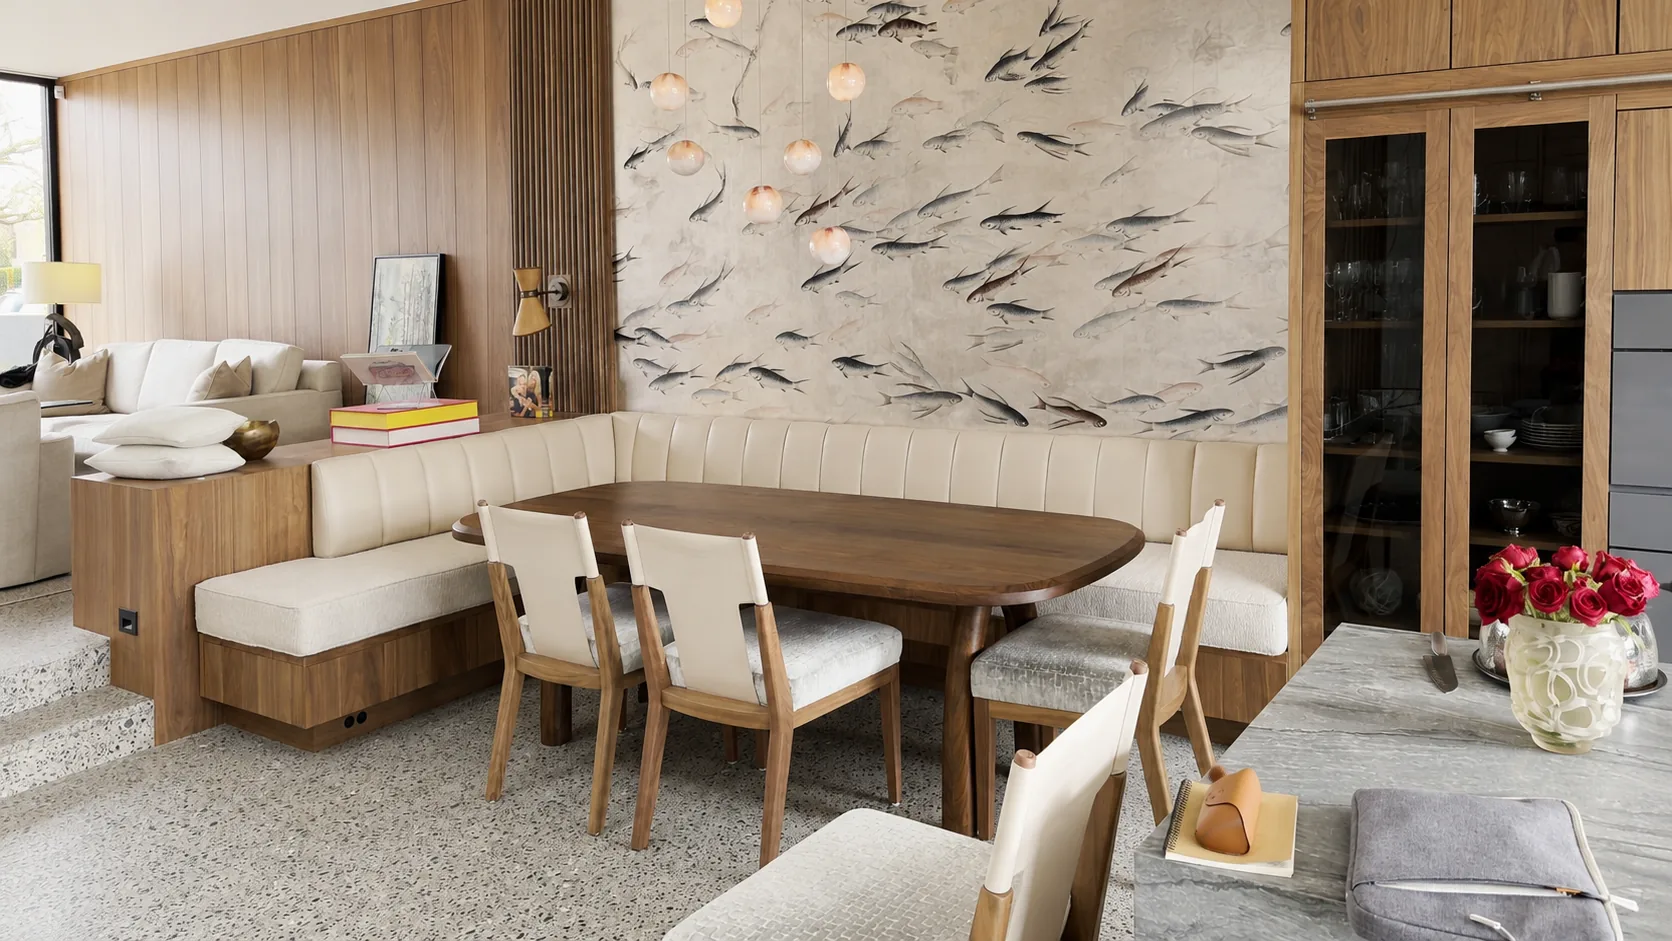
This walnut interior brings the kitchen and dining area together with full-height cabinetry, vertical slats, and a built-in banquette.
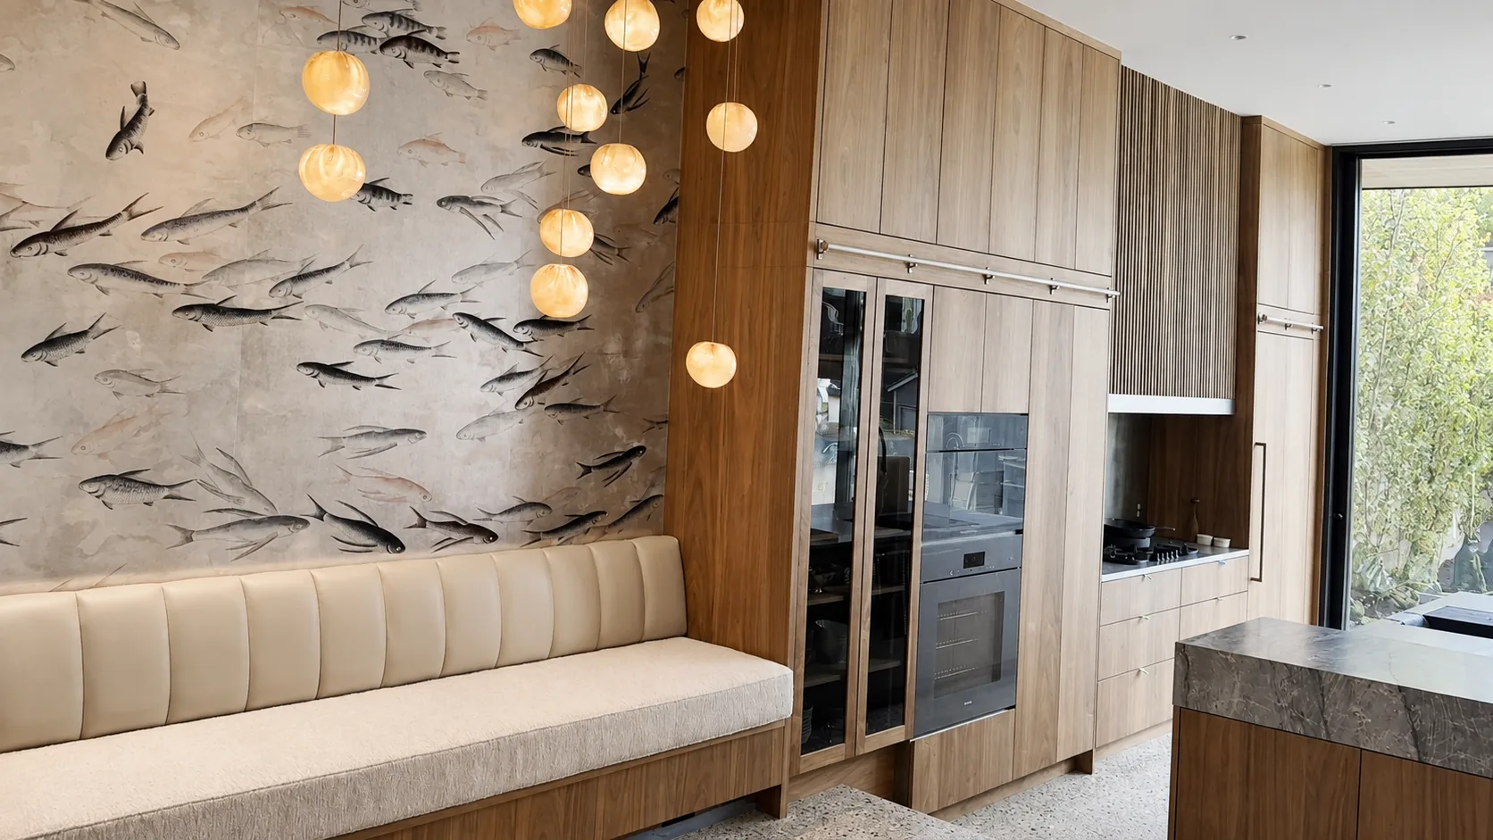
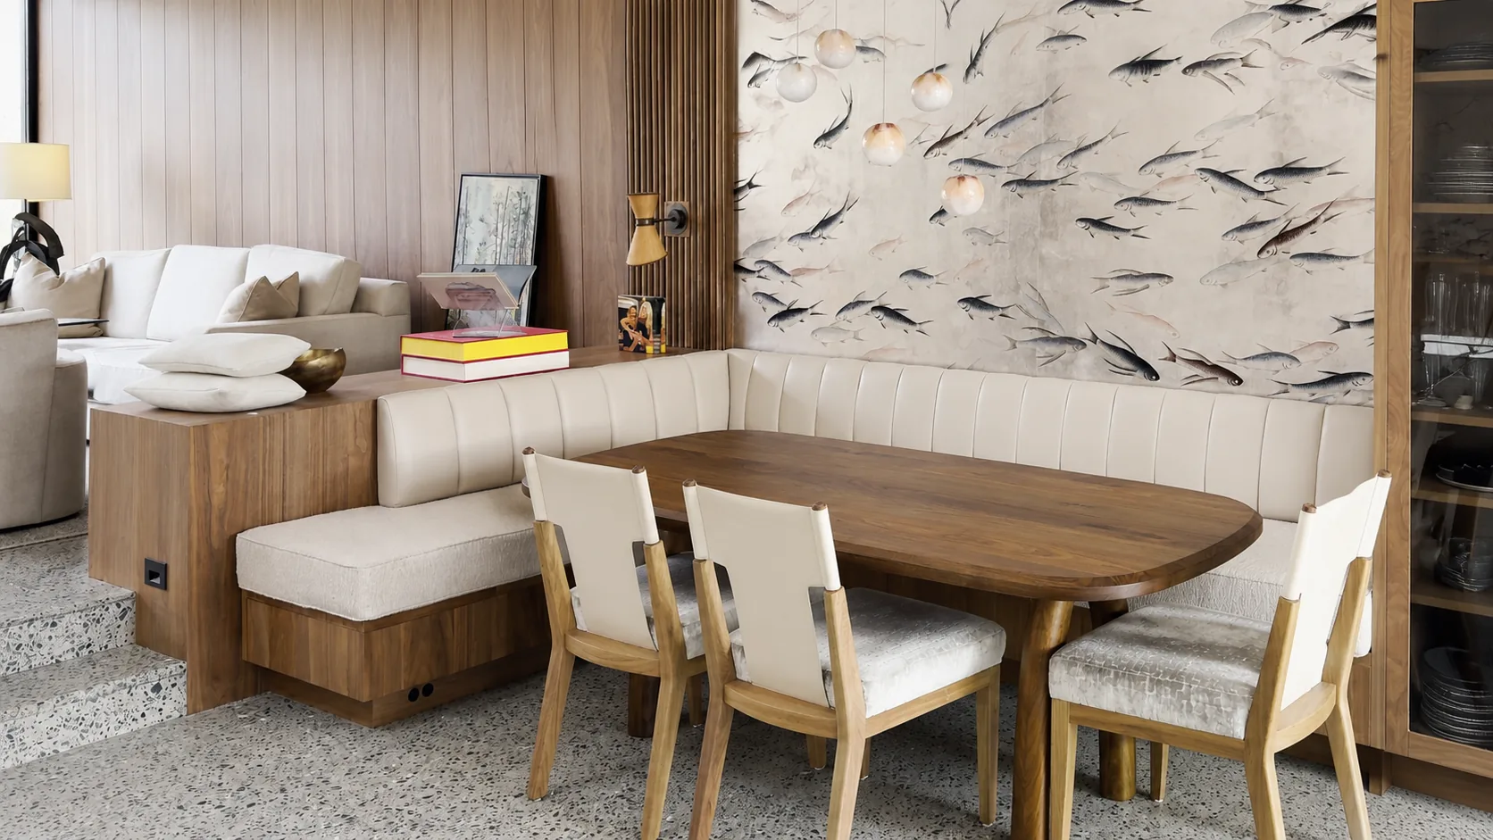
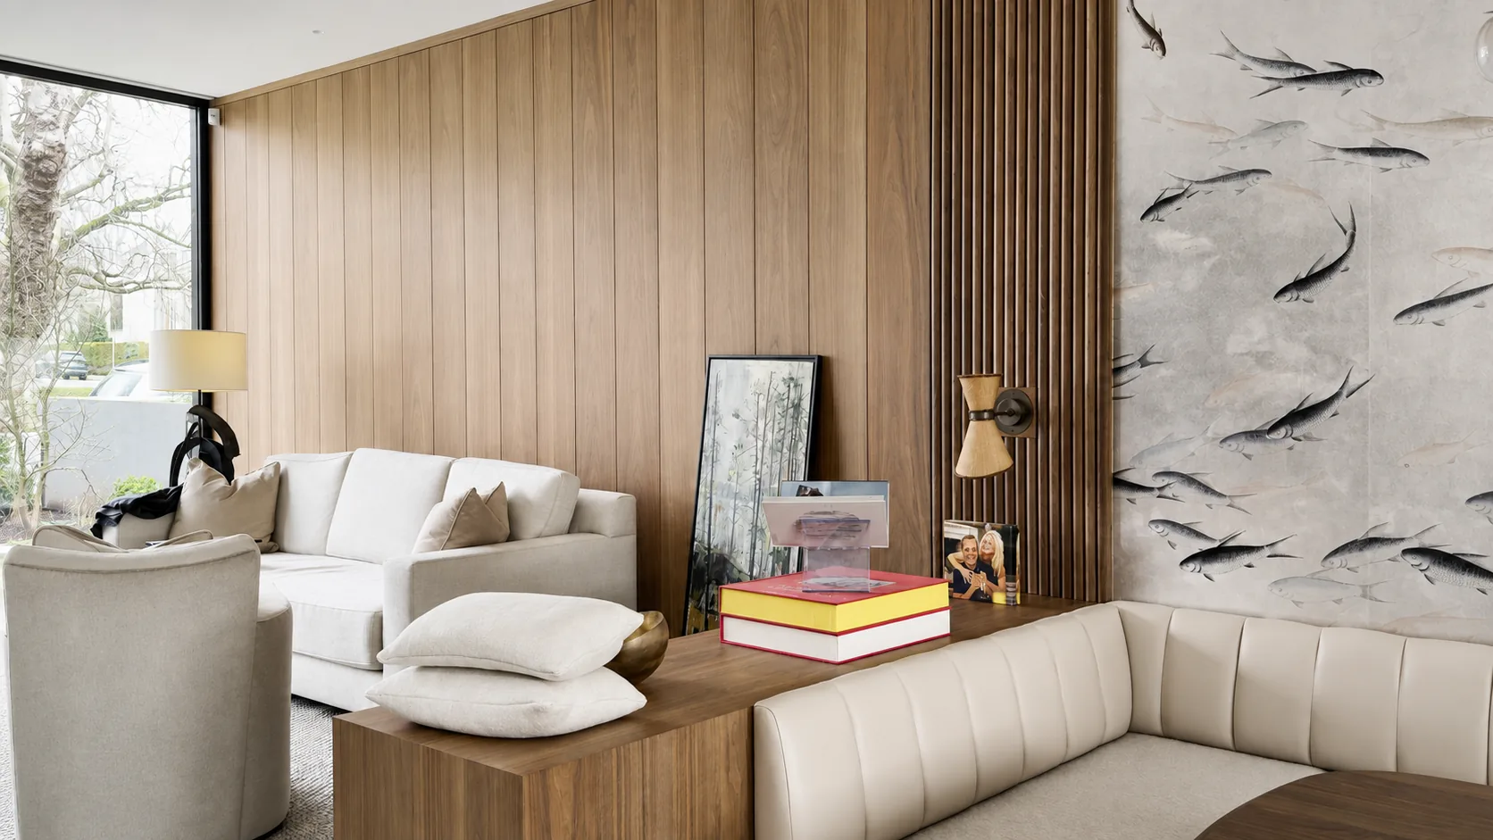
At the dining area, an upholstered corner banquette sits beneath the fish mural. Cabinetry and a low divider continue toward the living space.
Walnut Interior Details
Integrated banquette
Upholstered wraparound seating follows the dining corner and meets the adjoining cabinetry without a break in the composition.
Full-height cabinetry
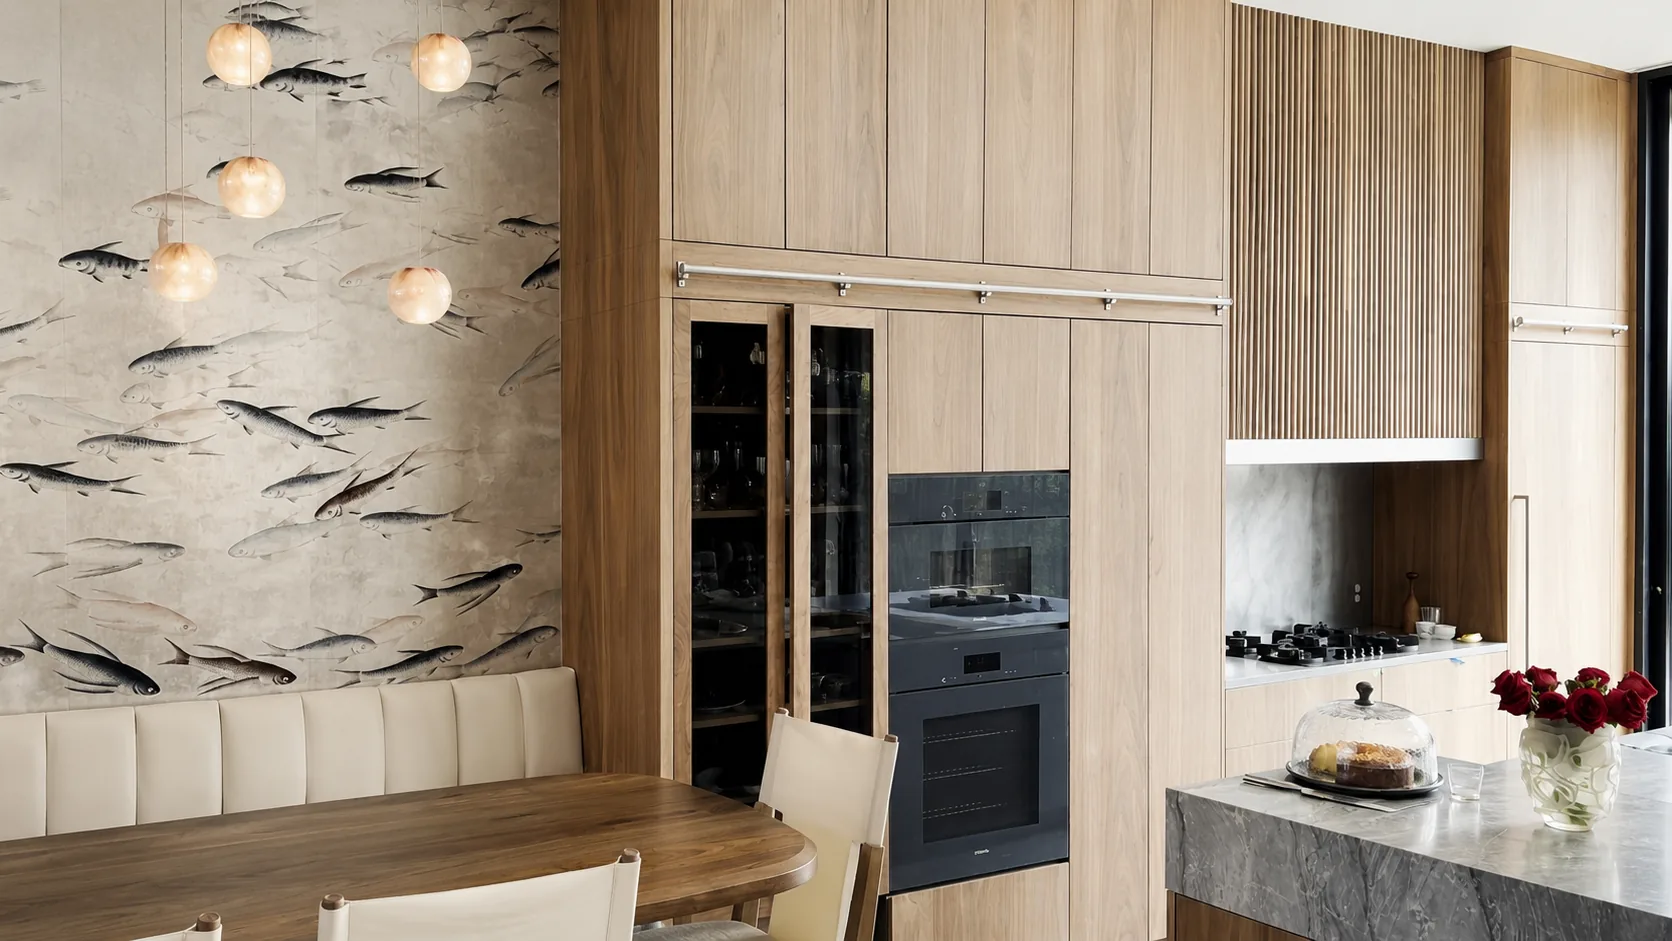
Flush-front storage integrates the ovens, glass display cabinets, and cooking zone into one continuous wall.
Slatted millwork
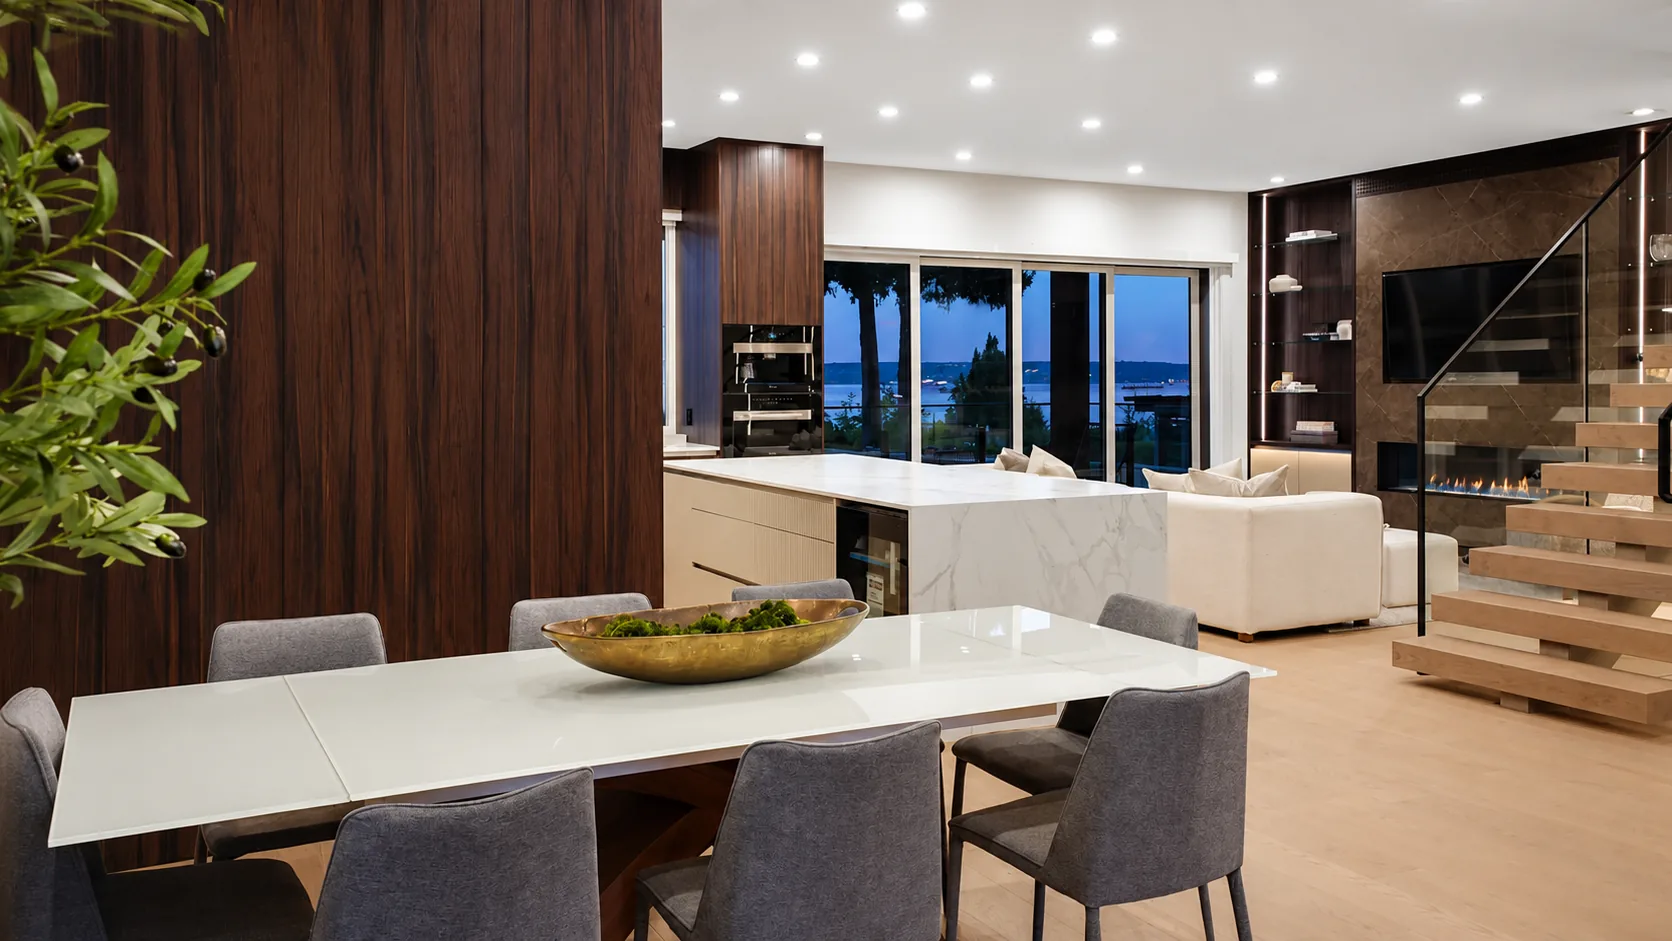
Vertical walnut slats mark transitions between the kitchen, dining area, and living space while preserving a shared material language.
Continuous storage
Tall cabinets, glass-front storage, and the low living-area divider use the available wall and boundary space without closing the rooms off.
Kitchen, Banquette, and Living Area Details
Kitchen, dining, and living millwork
Full-height cabinetry, vertical slats, wall panels, and the low divider carry walnut through the kitchen, dining area, and living space.
Walnut, upholstery, and stone
Walnut cabinetry sits alongside pale upholstery, stone surfaces, rounded table edges, and glass-front storage.