Architectural Wood Ceiling
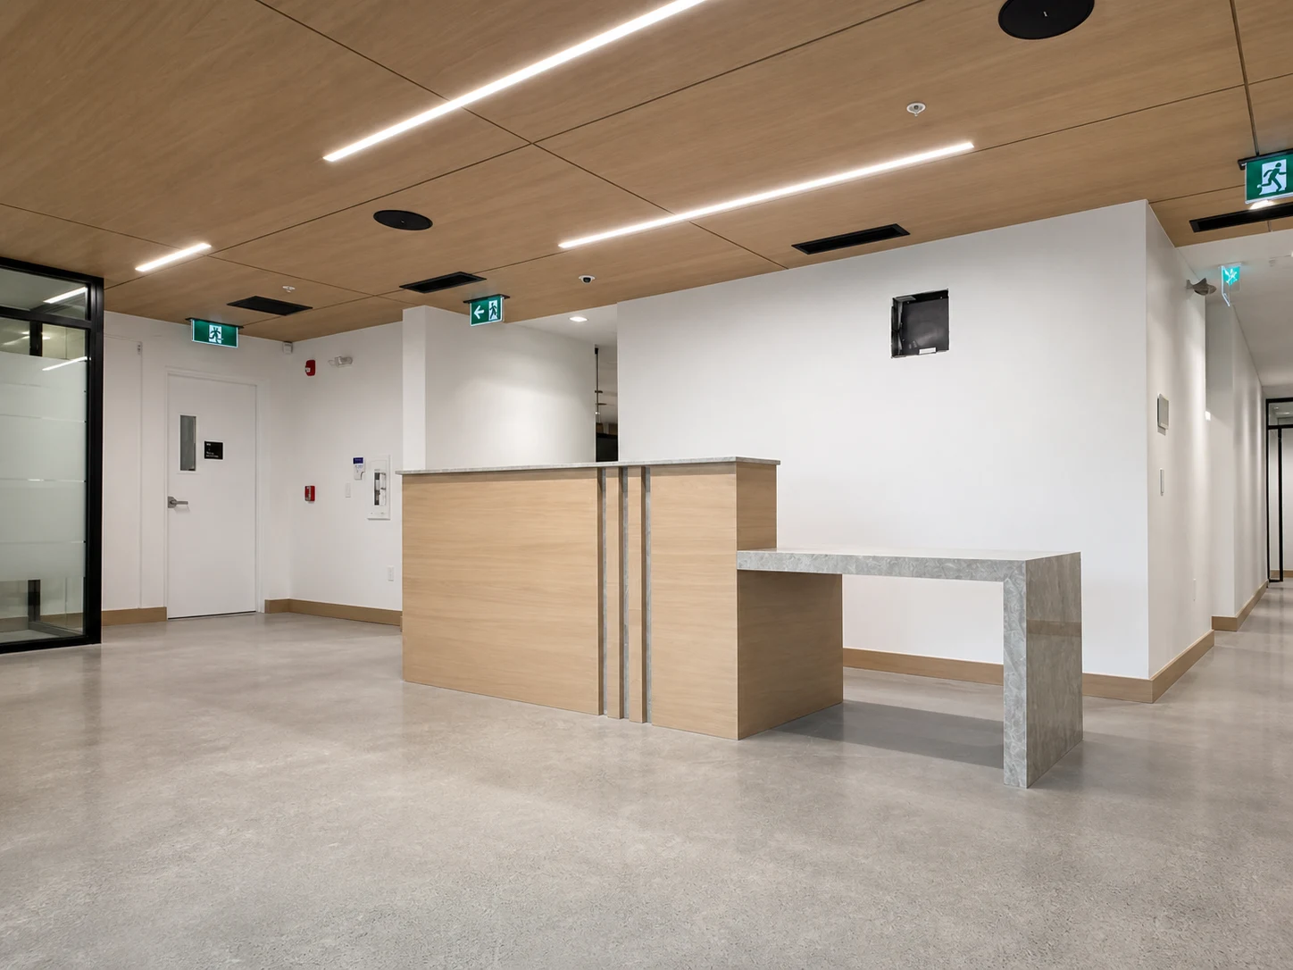
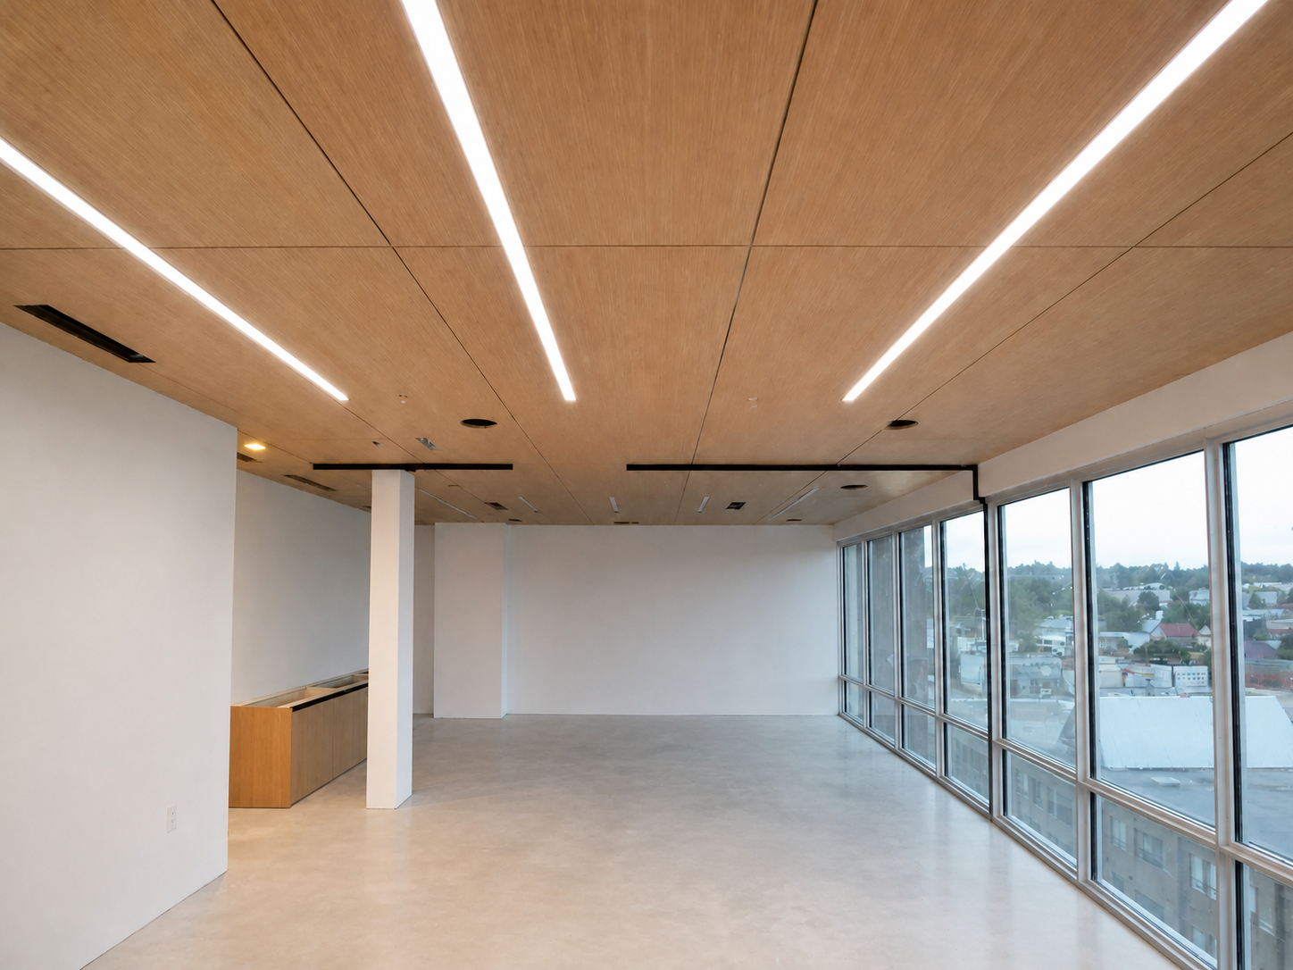
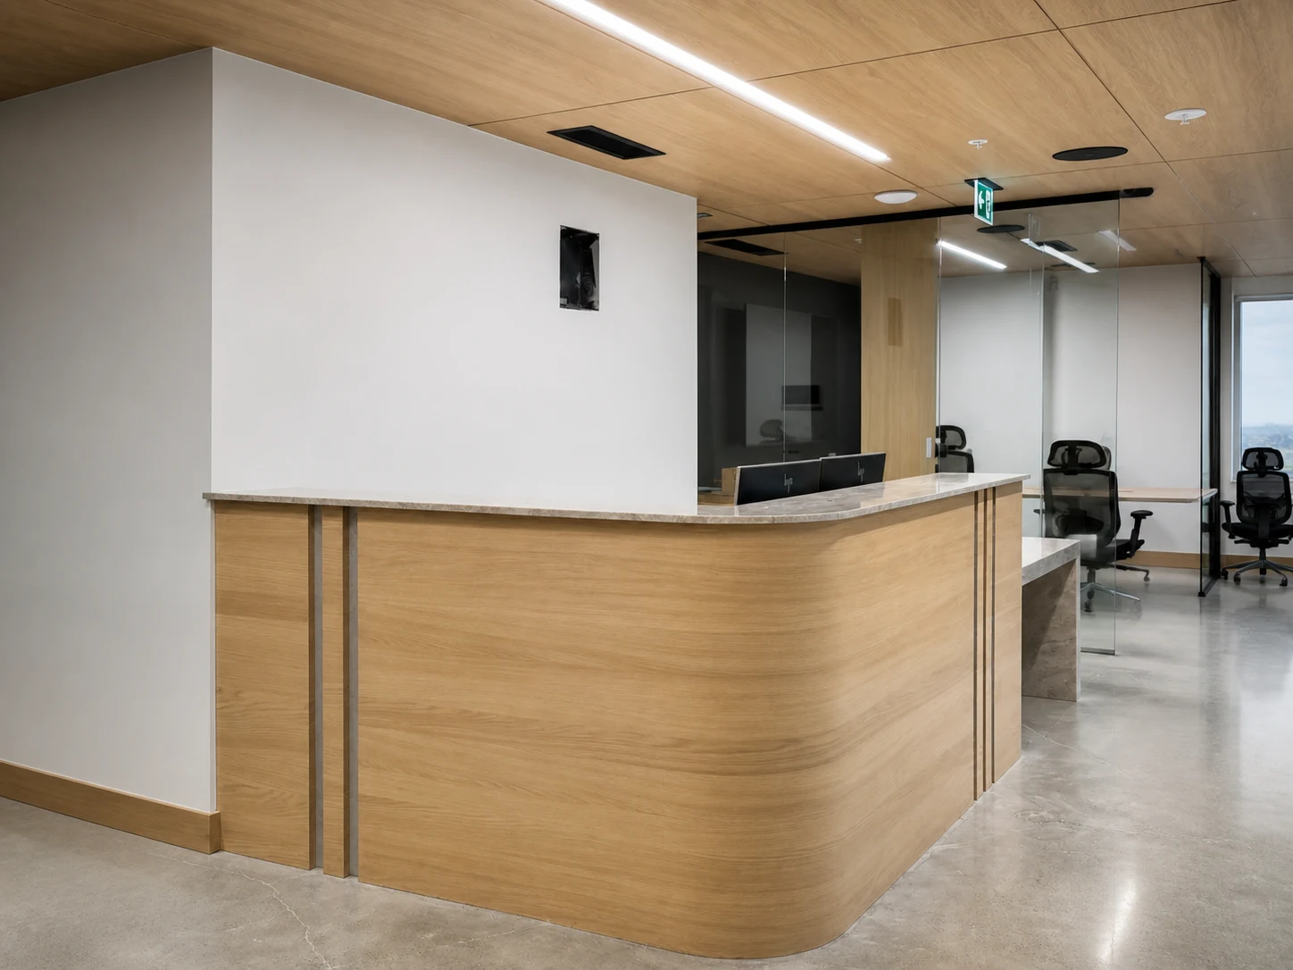
A commercial wood-panel ceiling with aligned shadow joints, recessed lighting, integrated services, and coordinated reception millwork.
A Coordinated Wood Ceiling
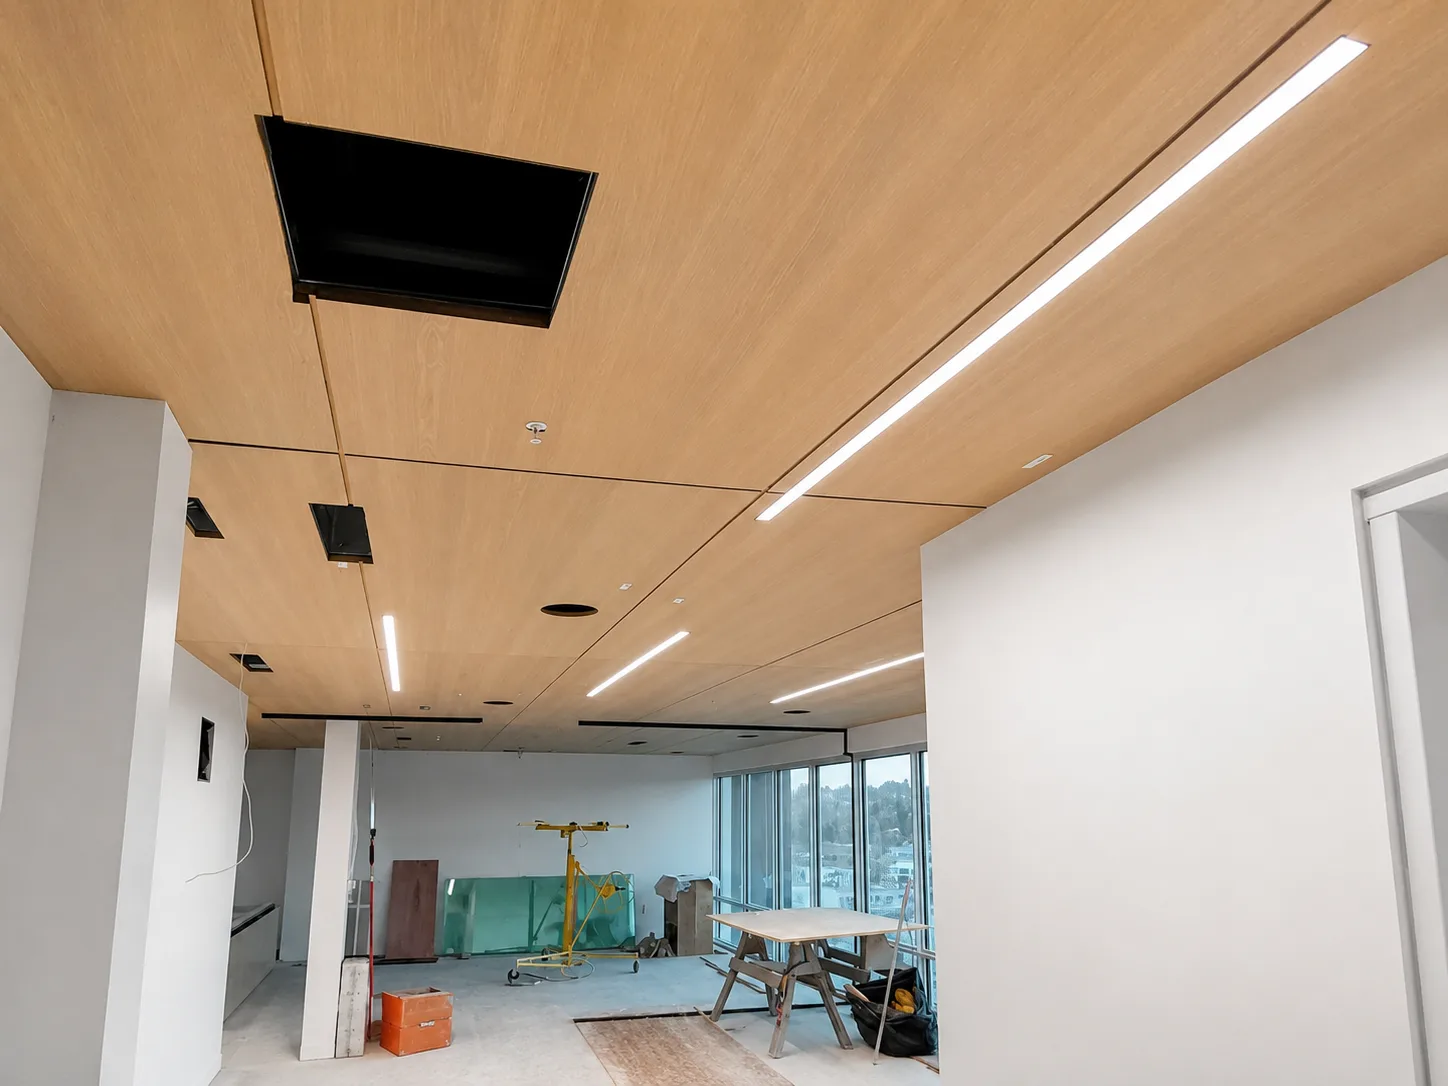
This project documents a wood-panel ceiling from installation through the completed commercial interior.
Light-toned panels, shadow joints, recessed lights, vents, speakers, and other services are coordinated within the ceiling grid and reception area.
Ceiling Details
Ordered panel grid
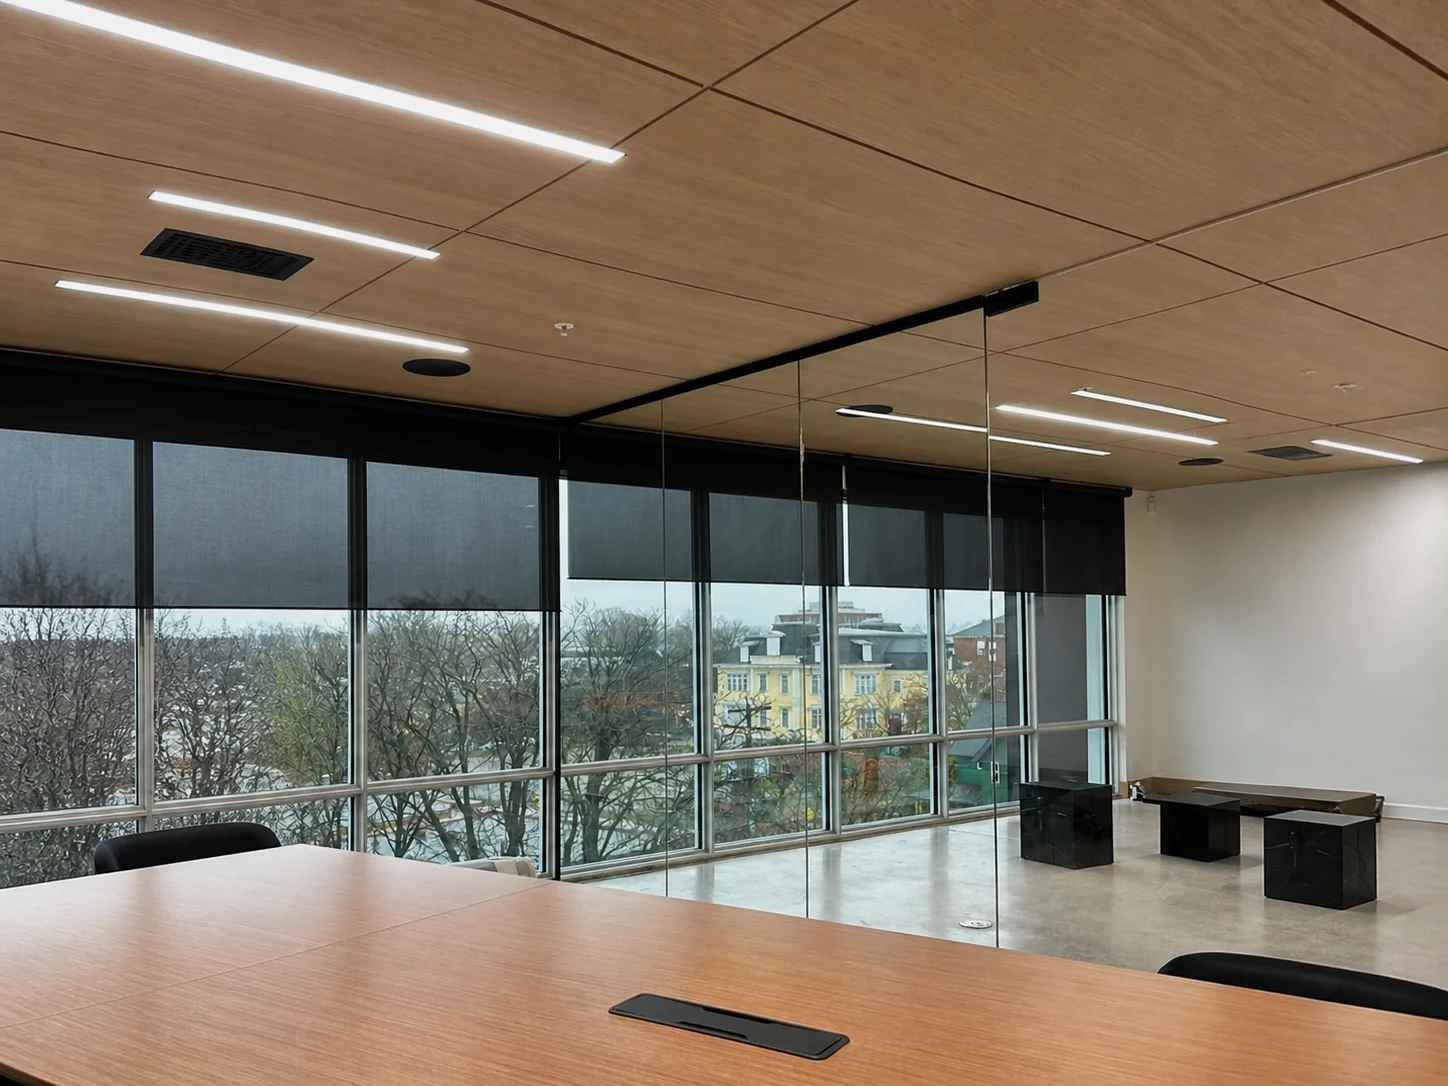
Large wood panels are divided by narrow, consistently aligned joints that organize the ceiling across the open floor area.
Integrated linear lighting
Long recessed fixtures sit within the panel field and reinforce the direction of the room rather than interrupting it.
Coordinated services
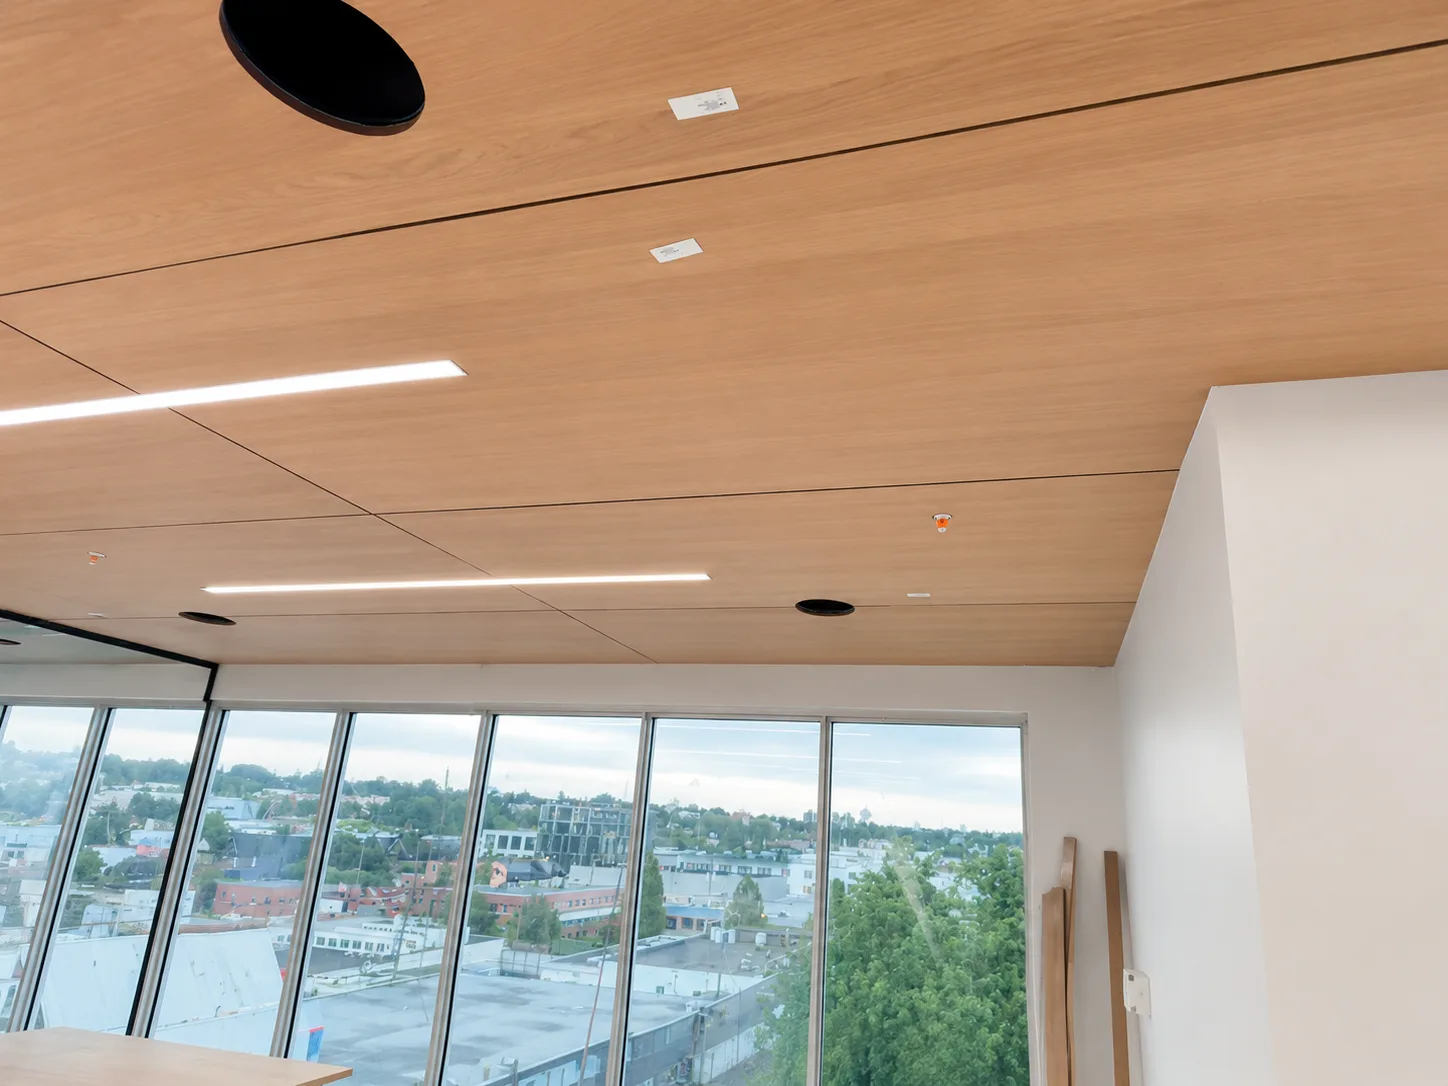
Circular and rectangular openings are positioned within individual panels so ceiling services remain part of the overall layout.
Continuous material plane
The light wood surface extends through changing room widths and around structural elements to maintain a consistent architectural expression.
Ceiling Installation and Completed Interior

Installation and completed interior
The photographs document the ceiling from active panel installation to the finished boardroom and reception areas.
Panel joints, lighting, and service openings
Light wood panels, narrow joints, recessed lights, vents, and speakers form an ordered ceiling grid.