
Residential Framing and Roof Sheathing
A residential build at framing stage, showing exterior wall framing, roof structure, and plywood sheathing.
Project overview
Framing Stage
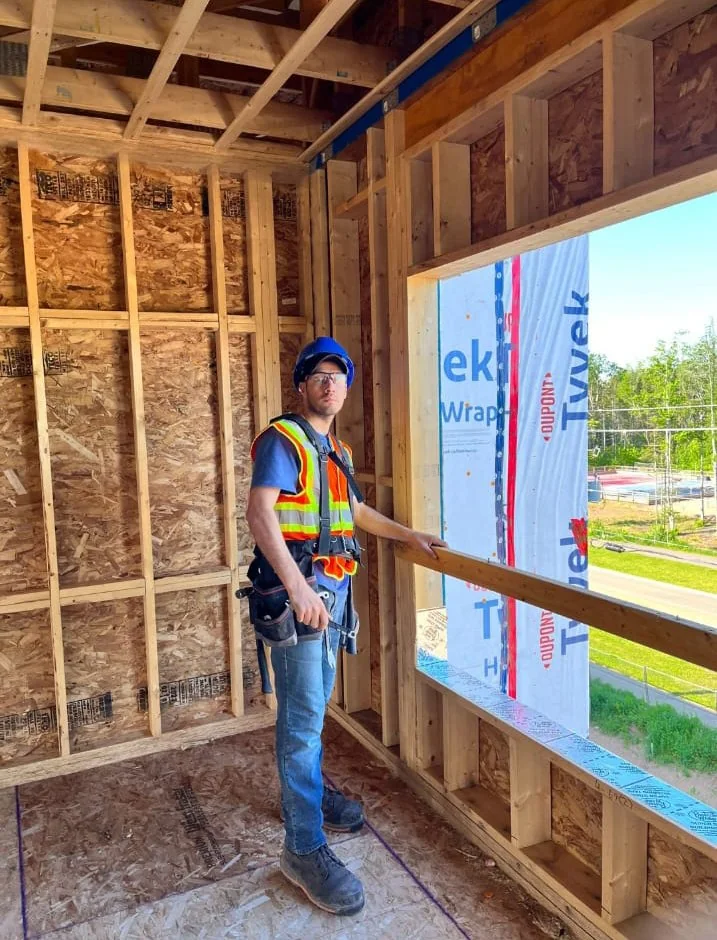
This project documents a residential build at the framing stage, with exterior wall framing, roof structure, and plywood sheathing in place.
Open framing and active installation are visible before exterior and interior finishes.
Structural Details
Wall framing
Exterior wall framing and window openings establish the early structure of the building enclosure.
Roof structure
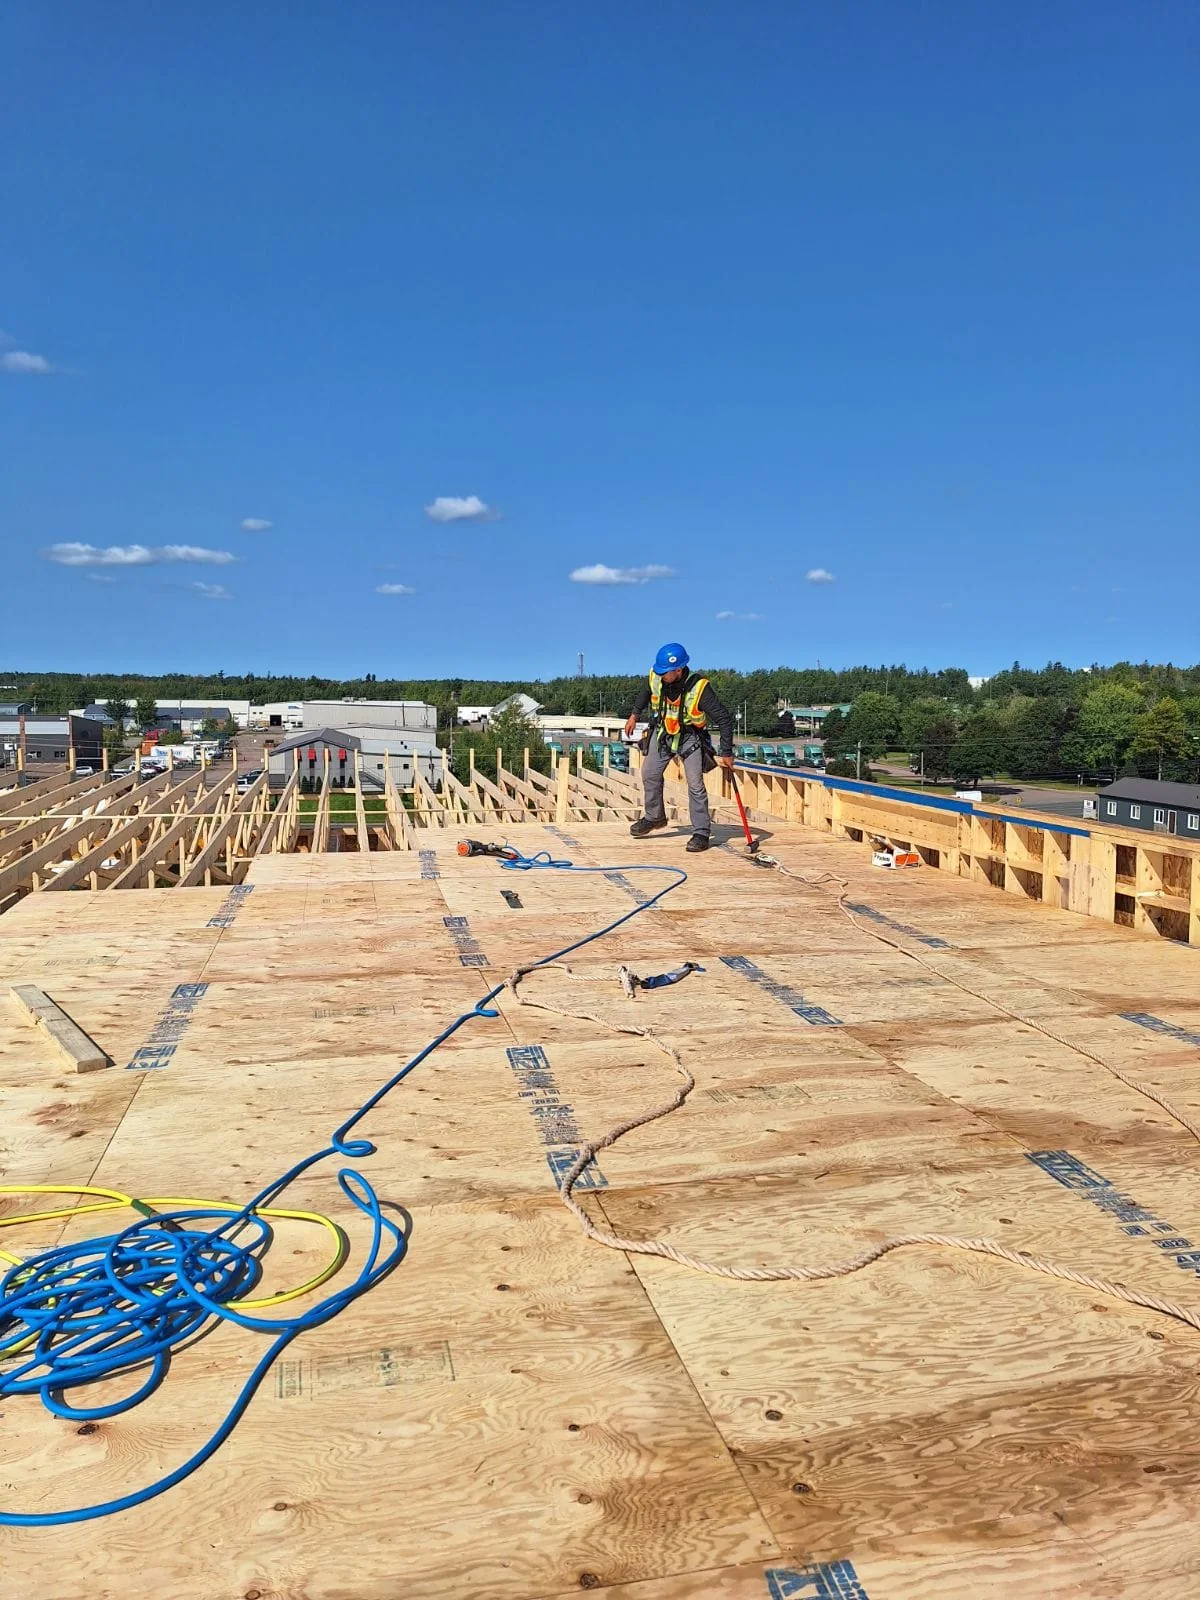
The roof framing creates the sloped structural plane above the new interior volume.
Sheathing installation
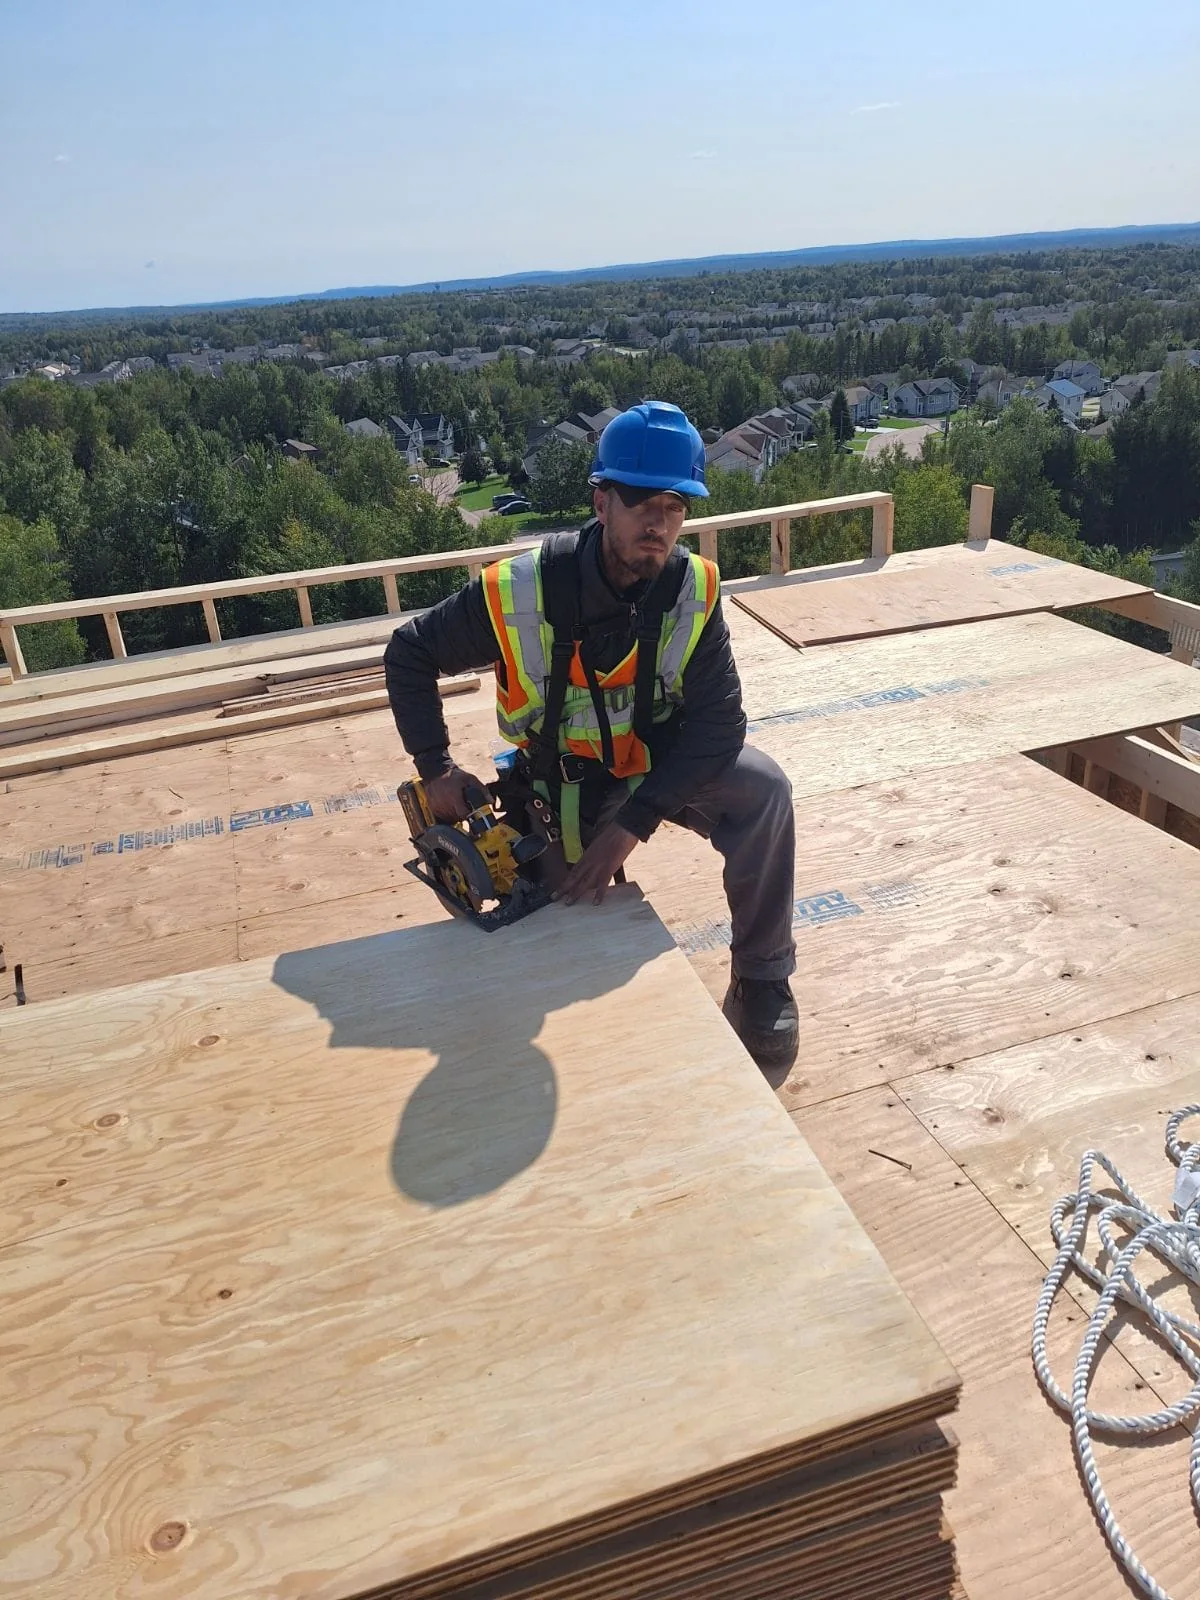
Plywood roof sheathing is being installed across the roof plane during the active build.
Project gallery
Roof and Wall Framing in Progress
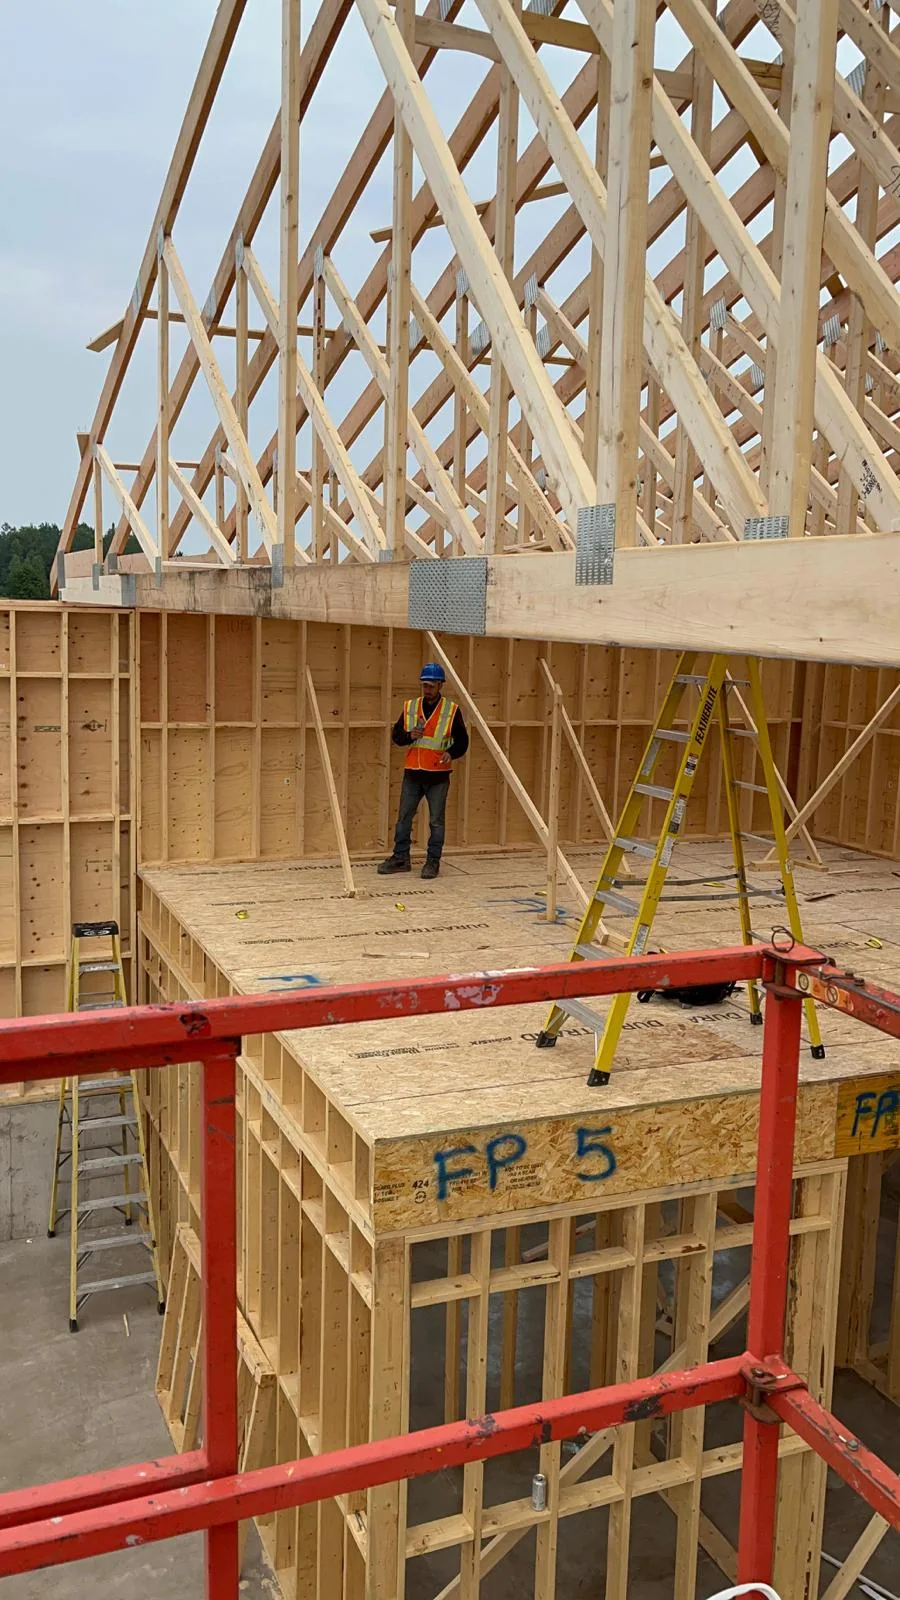
Open structure before finishes
These photographs document the build while roof and wall framing were still exposed, before exterior and interior finishes.